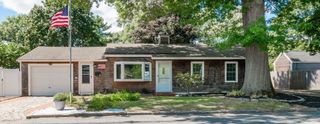
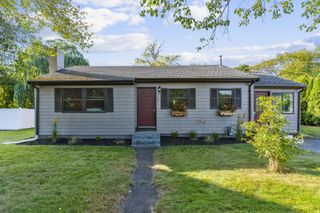
13 Estes Street, Ipswich, MA 01938
- 2 beds |
- 2 baths |
- 1,152 sqft
 Single-Family Home
  Built in 1885
  3,049sqft lot
 —— car garage
  $516/sqft
  Listed 5 days ago
Property Description
Walk to local shops, restaurants, the scenic riverwalk, and the train station from this prime location. Stripped to the studs and completely rebuilt, this home offers total peace of mind with all-new wiring, plumbing, insulation, and a brand-new roof. A high-efficiency heating system paired with multiple mini-splits ensures perfect year-round climate control and air conditioning.The bright, open-concept main level centers around a designer kitchen featuring quartz countertops, a center island, and a spacious walk-in pantry. The layout includes two bedrooms and two full, beautifully appointed baths. Outside, enjoy a private yard oasis complete with gardens , stone patios and fruit trees, plus ample off-street parking. Absolutely move-in ready and waiting for you. FIRST SHOWINGS THURSDAY 9/10 11-1PM AND SAT 9/12 11-1. OFFERS DUE MONDAY 9/14 5PM.
- Listing Status:
- Active
- Date Added:
- September 8, 2026
- Data Last Updated:
- September 13, 2026 at 1:08PM
- Listing Office:
- Churchill Properties : 978-515-7031
- Listing Agent:
- Karen Bernier : 978-807-5580
- MLS ID:
- 73573134

- General: PatioStorageFruit Trees
- Style: Colonial
- Parking: Paved DriveOff StreetTandemPavedParking spaces: 3
- Roofing: Shingle
- Windows: Insulated Windows
- General: FrameStoneBrick/Mortar
- Road/Access: Public
- Originating MLS: MLS Property Information Network
- County: Essex
- Zoning: IR1956617
- Utilities: for Electric Rangefor Electric Ovenfor Electric DryerWasher HookupCircuit Breakers
- Water: Public
- Sewer: Public Sewer
- Source: MLS Property Information Network
This listing courtesy of Karen Bernier , Churchill Properties
Monthly Payment
- Principal & Interest $
- Property Taxes $
- Home Insurance $
- VA Funding Fee $