24 High St, Ipswich, MA 01938
- 3 beds |
- 3 baths |
- 2,028 sqft
 Single-Family Home
  Built in 1810
  5,663sqft lot
 —— car garage
  $542/sqft
  Listed 5 days ago
Property Description
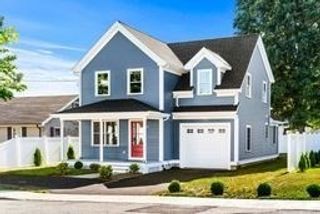
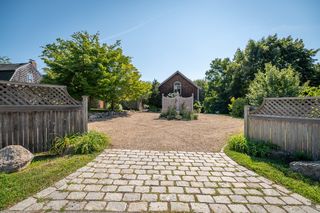
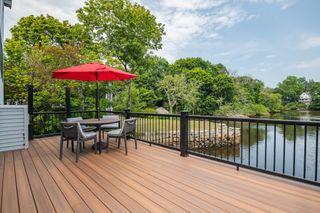
Steeped in history yet reimagined for modern luxury this 1728 residence underwent an award-winning renovation in 2015. The current owner has since made even more upgrades. The cozy living room has built ins and a gas fireplace. There are salvaged architectural details to the high-end kitchen designed for both festive entertaining and quiet morning coffee.The primary suite serves as a true sanctuary, overlooking the back yard, en suite bath and a spacious walk-in closet. Eat in kitchen with new appliances. The beautifully landscaped, fully fenced garden is complemented by a mahogany deck. Minutes from all Ipswich has to offer with great restaurants, cafés, award winning schools, beaches and protected open space. 2 parking spaces, central A/C. Open houses Thursday Sept.10th 4:30-6pm , Saturday Sept 12th, 10-11:30 Sunday Sept 13th 10-11:30
- Listing Status:
- Active
- Date Added:
- September 8, 2026
- Data Last Updated:
- September 13, 2026 at 7:07PM
- Listing Office:
- Compass : 781-534-9229
- Listing Agent:
- Hackett & Glessner Team : 978-778-8391
- MLS ID:
- 73573172

- General: DeckRain GuttersProfessional LandscapingFenced Yard
- Style: ColonialAntique
- Parking: Paved DriveOff StreetParking spaces: 4
- Roofing: Shingle
- Windows: Insulated Windows
- General: FrameStone
- Road/Access: Public
- Originating MLS: MLS Property Information Network
- County: Essex
- Zoning: IRM:0031C B:0073 L:00001955182
- Fencing: Fenced/EnclosedFenced
- Utilities: for Gas Range200+ Amp Service
- Water: Public
- Sewer: Public Sewer
- Source: MLS Property Information Network
This listing courtesy of Hackett & Glessner Team , Compass
Monthly Payment
- Principal & Interest $
- Property Taxes $
- Home Insurance $
- VA Funding Fee $