381 Linebrook Rd, Ipswich, MA 01938
- 4 beds |
- 3 baths |
- 2,621 sqft
 Single-Family Home
  Built in 1994
  1.15acre lot
 1 car garage
  $305/sqft
  Listed 9 days ago
Property Description
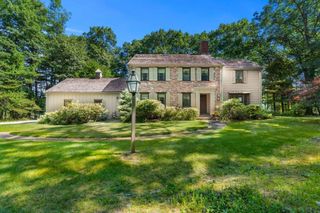
OPEN HOUSE SUNDAY AUG 2nd 11 to 12:30 and check out the price! Just in time for the new school year. Set back off the road and positioned strategically for maximum privacy, bucolic Linebrook Road is the idyllic setting for this Colonial. Retreat to the covered back porch to enjoy summer nights to watch TV with the cool breeze of the outdoor paddle fans or enjoy the hot tub to games or a fire pit on the lawn. Inside there is so much room for everyone! Three levels of living. The lower level features a giant mudroom adjacent to the garage (or can be converted back to a 2nd garage bay), This is the space for all of life's happenings and sports equipment. There is also a game room or bonus guest space with large walk in storage closet. The main level features a formal dining room (or office if you prefer it that way), modern kitchen with stainless appliances and upgraded cabinets and counters, an adjacent great room perfect for seating and/or dining area around the fireplace; formal living room; half bath, laundry and pantry. The upper floor features a primary suite with en suite bath and walk in closet plus linen closet and bonus closet; additional full bathroom and three more bedrooms. Hardwood floors nearly throughout. Convenient location provides easy commuting to Newburyport or Boston.
- Listing Status:
- Active
- Date Added:
- July 19, 2026
- Data Last Updated:
- July 29, 2026 at 3:08AM
- Listing Office:
- Ocean's Edge Real Estate : 978-238-8026
- Listing Agent:
- Sarah MacBurnie : 978-337-9955
- MLS ID:
- 73551966

- General: Porch - EnclosedPatioHot Tub/SpaStoragePrivate
- Style: Colonial
- Parking: AttachedUnderPaved DriveOff StreetParking spaces: 6
- Roofing: Shingle
- General: Concrete Perimeter
- Road/Access: Public
- Originating MLS: MLS Property Information Network
- County: Essex
- Zoning: RRAM:0026 B:0030 L:00001952458
- Utilities: Circuit Breakers
- Water: Public
- Sewer: Private Sewer
- Source: MLS Property Information Network
This listing courtesy of Sarah MacBurnie , Ocean's Edge Real Estate
Monthly Payment
- Principal & Interest $
- Property Taxes $
- Home Insurance $
- VA Funding Fee $