10 Hawthorne St, Kingston, MA 02364
- 5 beds |
- 3 baths |
- 2,919 sqft
 Single-Family Home
  Built in 1972
  0.69acre lot
 —— car garage
  $257/sqft
  Listed 5 days ago
Property Description
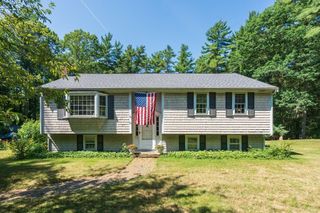
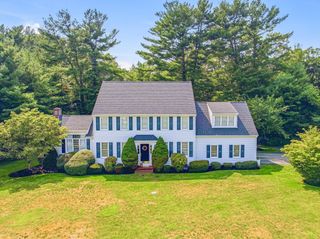
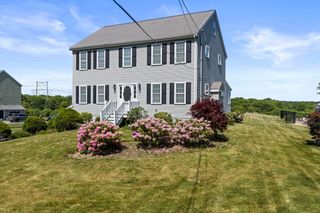
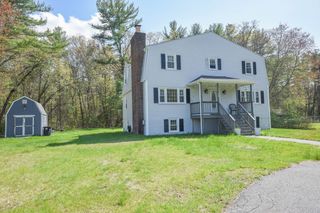
Rare Multi-Generational Opportunity on a Quiet Dead-End Street! Welcome to 10 Hawthorne Rd, a spacious and versatile 5-bed, 3-bath 3,109 sq ft home featuring two full ranches connected, each with its own entrance, driveway, utilities, and finished basement. Perfect for multi-gen living, extended family, guests, or rental flexibility. The main home offers a bright living room with hardwood floors, a full kitchen, three bedrooms, and a finished lower level. The 2004 accessory unit adds an open-concept kitchen/living room, two large bedrooms, and its own finished basement with bonus space. Enjoy summer days on the shared deck overlooking the above-ground pool. This property is equipped with newly installed solar panels, a whole-house generator, separate heating systems, and a 6-bedroom septic — a rare and valuable feature. Set on a 0.69-acre level lot in a peaceful neighborhood.
- Listing Status:
- Active
- Date Added:
- July 24, 2026
- Data Last Updated:
- July 29, 2026 at 11:07PM
- Listing Office:
- Coldwell Banker Realty - Duxbury : 781-934-6995
- Listing Agent:
- Tara Iula D'Angelo : 617-304-8050
- MLS ID:
- 73554513

- General: PorchPorch - ScreenedDeckDeck - CompositePatioPool - Above GroundStorageScreensFenced Yard
- Style: Ranch
- Pool: Above Ground
- Parking: PavedParking spaces: 10
- Roofing: Shingle
- Windows: Insulated WindowsScreens
- General: FrameConcrete Perimeter
- Road/Access: Public
- Originating MLS: MLS Property Information Network
- County: Plymouth
- Zoning: rr
- Fencing: Fenced/EnclosedFenced
- Water: Public
- Sewer: Private Sewer
- Source: MLS Property Information Network
- Exclusions: 1 Washer And Dryer
This listing courtesy of Tara Iula D'Angelo , Coldwell Banker Realty - Duxbury
Monthly Payment
- Principal & Interest $
- Property Taxes $
- Home Insurance $
- VA Funding Fee $