12 Hillcrest Rd, Kingston, MA 02364
- 3 beds |
- 2 baths |
- 2,342 sqft
 Single-Family Home
  Built in 1997
  0.67acre lot
 2 car garage
  $358/sqft
  Listed 21 days ago
Property Description
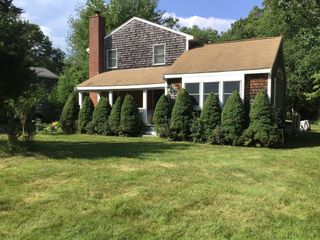
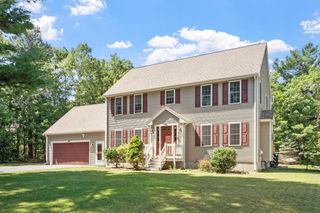
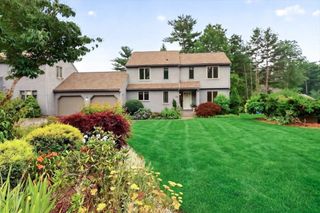
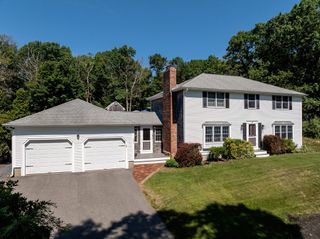
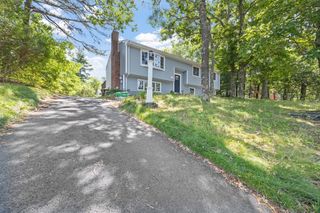
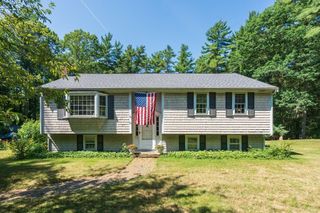
Welcome home to this beautifully maintained, move-in ready Colonial in a private, peaceful setting with gorgeous landscaping, just minutes from route 3 & Kingston T for easy commuting. A breezeway welcomes you to the kitchen, complete with granite countertops, a gas range, & newer stainless steel appliances. The kitchen opens to a warm and inviting living room featuring a cozy gas fireplace—perfect for gathering with family and friends. Also featuring updated bathrooms, hardwood floors throughout, 1st floor laundry, a walk-up attic & partially finished basement which offers flexible space for a playroom, home office, gym, or media room. Relax on the oversized outdoor deck overlooking a peaceful backyard, rinse off in the outdoor shower after a day outside, or step right onto the scenic walking trails that wind along the Jones River. Whether you're entertaining or simply enjoying your morning coffee, this backyard is made to be enjoyed. Bonus: The sellers are including their snowblower, making winter driveway maintenance that much easier!
- Listing Status:
- Active
- Date Added:
- July 8, 2026
- Data Last Updated:
- July 30, 2026 at 1:06AM
- Listing Office:
- Plymouth Sails Realty, LLC : 508-747-6003
- Listing Agent:
- Aurissa White : 508-728-7482
- MLS ID:
- 73546694

- General: DeckOutdoor Gas Grill Hookup
- Style: Colonial
- Parking: AttachedGarage Door OpenerPaved DriveOff StreetParking spaces: 8
- Roofing: Shingle
- General: FrameConcrete Perimeter
- Road/Access: Public
- Originating MLS: MLS Property Information Network
- County: Plymouth
- Zoning: R201051687
- Utilities: for Gas Rangefor Gas DryerOutdoor Gas Grill Hookup100 Amp Service
- Water: Public
- Sewer: Public Sewer
- Source: MLS Property Information Network
This listing courtesy of Aurissa White , Plymouth Sails Realty, LLC
Monthly Payment
- Principal & Interest $
- Property Taxes $
- Home Insurance $
- VA Funding Fee $