138 Elm St 37, Kingston, MA 02364
- 2 beds |
- 2 baths |
- 1,242 sqft
 Condominium
 Built in 2019
 —— sqft lot
 —— car garage
 $415/sqft
 Listed 15 days ago
Property Description
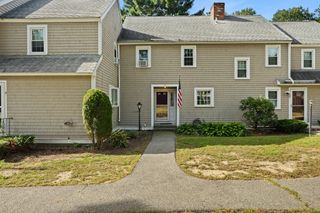
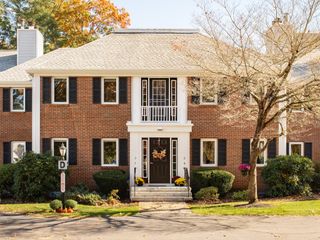
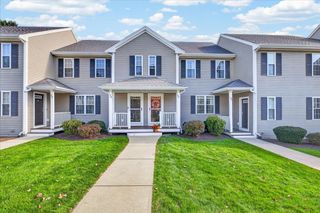
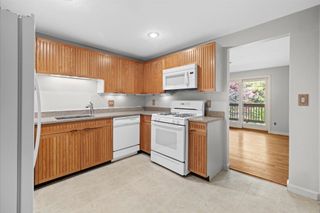
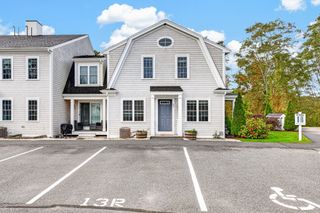
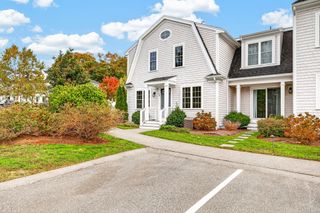
Discover an exceptional opportunity at Turtle Pine Village, where thoughtful design, quality finishes, and effortless South Shore living come together. This beautifully appointed end-unit townhome offers an inviting blend of contemporary style, comfort, and privacy, complemented by peaceful views of surrounding green space. The sun-filled, open-concept main level showcases rich red oak hardwood flooring, elegant crown molding, and charming shiplap accents. At the heart of the home, a beautifully designed kitchen features crisp white cabinetry, Calacatta Laza quartz countertops, a spacious center island, glass tile backsplash, and Frigidaire Professional appliances with gas cooking. Upstairs, two generously sized bedrooms with walk-in closets offer comfortable retreats, complemented by hardwood flooring and a tastefully finished full bathroom. A full, unfinished lower level provides abundant storage and possibilities for future customization. Enjoy low-maintenance condominium living in a desirable Kingston setting, conveniently located near Route 3, shopping, dining, golf, and the picturesque beaches and waterfront destinations of Kingston and Plymouth. A wonderful opportunity to enjoy the best of South Shore living! FIRST SHOWINGS AT THE OPEN HOUSE ON SUNDAY, NOVEMBER 8TH, FROM 10:30 AM – 1:00 PM!
- Listing Status:
- Active
- Date Added:
- November 4, 2026
- Data Last Updated:
- November 19, 2026 at 1:06PM
- Listing Office:
- Coldwell Banker Realty - Westwood : 781-320-0550
- Listing Agent:
- George Vasvatekis : 781-635-4601
- MLS ID:
- 73598959

- Parking: Off StreetAssignedDeededCommonGuestPavedParking spaces: 1
- Roofing: Shingle
- General: Frame3
- HOA Amenities: InsuranceMaintenance StructureMaintenance GroundsSnow RemovalTrash360.33Monthly
- Originating MLS: MLS Property Information Network
- County: Plymouth
- Zoning: Res. CondoM:0064 B:0200 L:00375122434
- Utilities: for Gas Range
- Water: Public
- Sewer: Private Sewer
- Source: MLS Property Information Network
This listing courtesy of George Vasvatekis , Coldwell Banker Realty - Westwood
Monthly Payment
- Principal & Interest $
- Property Taxes $
- Home Insurance $
- VA Funding Fee $