138 Elm Street 35, Kingston, MA 02364
- 2 beds |
- 2 baths |
- 1,242 sqft
 Condominium
  Built in 2019
  —— sqft lot
  —— car garage
  $402/sqft
  Listed 13 days ago
Property Description
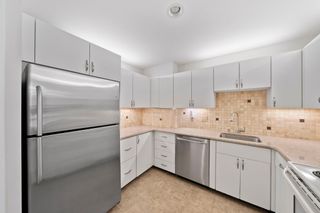
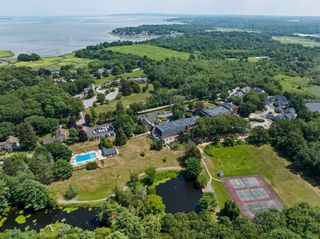
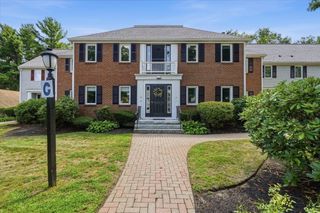
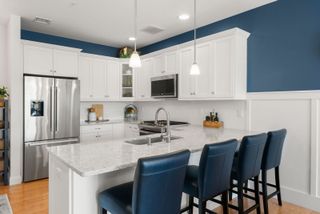
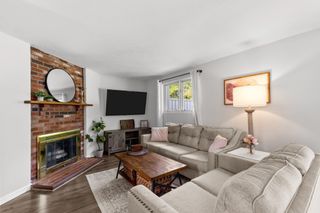
Welcome to this bright and inviting newer end-unit townhouse condominium offering modern finishes, hardwood flooring throughout, generous living space, and a convenient location. The open-concept main level features a spacious living area and stylish kitchen with white cabinetry, quartz countertops, center island, and pantry. Natural light fills the home from multiple windows and slider, which highlights thoughtful details such as shiplap accents. Upstairs are two generously sized bedrooms with walk-in closets, including a primary bedroom with a cathedral ceiling. Step outside from the kitchen to the covered deck, providing a great spot to relax and unwind. The full unfinished basement offers excellent storage and plenty of potential. Conveniently located near major highways, commuter routes, schools, beaches, golf, and area amenities, this move-in-ready home offers the perfect combination of comfort and convenience.
- Listing Status:
- Active
- Date Added:
- September 1, 2026
- Data Last Updated:
- September 14, 2026 at 7:07AM
- Listing Office:
- Champion Realty Group, LLC : 781-585-4114
- Listing Agent:
- Sarah Dacey : 330-612-9336
- MLS ID:
- 73570575

- General: Deck - CompositeProfessional LandscapingSprinkler System
- Parking: AssignedParking spaces: 2
- General: 3
- HOA Amenities: InsuranceMaintenance StructureRoad MaintenanceMaintenance GroundsSnow RemovalTrash360.33Monthly
- Originating MLS: MLS Property Information Network
- County: Plymouth
- Zoning: R5122434
- Water: Public
- Sewer: Private Sewer
- Source: MLS Property Information Network
This listing courtesy of Sarah Dacey , Champion Realty Group, LLC
Monthly Payment
- Principal & Interest $
- Property Taxes $
- Home Insurance $
- VA Funding Fee $