21 Pembroke St, Kingston, MA 02364
- 4 beds |
- 2 baths |
- 1,851 sqft
 Single-Family Home
  Built in 1954
  0.76acre lot
 1 car garage
  $372/sqft
  Listed 6 days ago
Property Description
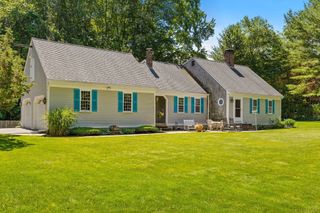
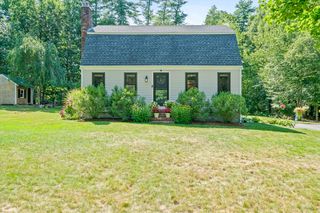
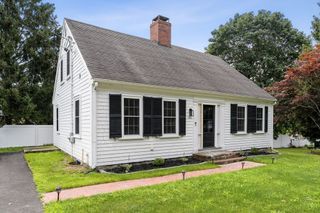
Don't let the classic Cape exterior fool you! This home is much larger than it appears! Step through the mudroom and prepare to be surprised by the incredible sense of space. The heart of the home is the stunning family room featuring wide plank pine floors, a dramatic beamed cathedral ceiling, and an oversized bay window that fills the room with natural light while overlooking the expansive, fully fenced backyard. Rich wood ceilings featured throughout much of the home add warmth, character, and timeless New England charm. Designed with entertaining in mind, the open floor plan flows effortlessly from the beautifully updated kitchen into the dining area, creating the perfect gathering space for holidays, family dinners, or casual nights at home. The first floor also offers two generously sized bedrooms and a full bath. Upstairs you'll find two additional front-to-back bedrooms with ample closet space and a spacious full bath. Skylights and oversized windows bathe the second floor in natural light, creating bright, inviting bedrooms.Need more space? The full basement offers incredible potential! In addition to a small finished bonus area that's perfect for a playroom, home office, workout space, or media room, the remainder of the basement spans the full footprint of the home. With high ceilings and an abundance of open space, it's ready for your imagination - whether you envision additional living space, a home gym, workshop, hobby area, or simply exceptional storage.Outside, the level, fully fenced backyard provides plenty of room for pets, play, gardening, entertaining, or simply relaxing after a long day. A detached one-car garage offers added convenience and valuable storage for vehicles, tools, lawn equipment, bikes, and all your New England seasonal gear.Conveniently located just minutes from Route 3, the Kingston MBTA Commuter Rail, shopping, restaurants, schools, Kingston Bay, Gray's Beach, and the historic Plymouth waterfront, you'll enjoy easy access to everything the South Shore has to offer while still feeling right at home in this established neighborhood. Combining classic New England charm with thoughtful updates, abundant natural light, and room to grow, this is a home you'll appreciate more with every step inside. Showings begin immediately! Don't miss your opportunity to see everything this deceptively spacious home has to offer! Open House Schedule Sat & Sun 11-1pm
- Listing Status:
- Active
- Date Added:
- July 23, 2026
- Data Last Updated:
- July 30, 2026 at 2:08AM
- Listing Office:
- Keller Williams Realty Signature Properties : 781-924-5766
- Listing Agent:
- Jan Bruno : 617-347-4890
- MLS ID:
- 73554132

- General: Rain GuttersStorageDecorative LightingScreensFenced Yard
- Style: Cape
- Parking: AttachedPaved DriveOff StreetDrivewayPavedParking spaces: 5
- Roofing: Shingle
- Windows: Screens
- General: Concrete Perimeter
- Road/Access: Public
- Originating MLS: MLS Property Information Network
- County: Plymouth
- Zoning: RES1050756
- Fencing: Fenced
- Utilities: for Gas Rangefor Electric Dryer150 Amp Service
- Water: Public
- Sewer: Private Sewer
- Source: MLS Property Information Network
This listing courtesy of Jan Bruno , Keller Williams Realty Signature Properties
Monthly Payment
- Principal & Interest $
- Property Taxes $
- Home Insurance $
- VA Funding Fee $

 New - 21 hours ago