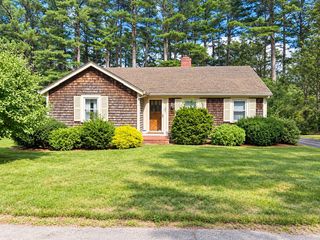
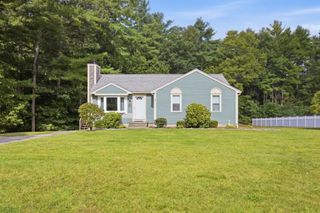
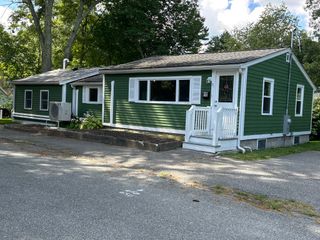
5 White Pine Ln, Kingston, MA 02364
- 3 beds |
- 1 bath |
- 936 sqft
 Single-Family Home
 Built in 1964
 0.34acre lot
 —— car garage
 $561/sqft
 Listed 7 days ago
Property Description
Welcome to 5 White Pine Lane in Kingston! This charming 3-bedroom, 1-bath ranch with brand new windows and siding offers the ease and convenience of single-level living with thoughtful updates throughout. Step inside to discover a bright and inviting home featuring a beautifully renovated kitchen, updated in 2024, with stainless steel appliances, recessed lighting, and a fresh, modern feel. The newly renovated bathroom adds another touch of comfort and style. Beyond the cosmetic updates, this home offers several valuable improvements, including an updated electrical panel approximately four years ago, a generator hookup, a newer hot water heater with a lifetime warranty, and a newer roof. The septic system was also replaced prior to the current owners' purchase, providing another important update. Whether you're a first-time buyer, looking to downsize, or simply seeking the convenience of one-level living, this home offers a wonderful combination of charm, functionality, and modern improvements. Don't miss your opportunity to make this Kingston ranch your own!
- Listing Status:
- Active
- Date Added:
- October 19, 2026
- Data Last Updated:
- October 26, 2026 at 7:07AM
- Listing Office:
- Lamacchia Realty, Inc. : 781-917-0491
- Listing Agent:
- Beatrice Murphy : 617-733-6382
- MLS ID:
- 73592612

- General: Rain Gutters
- Style: Ranch
- Parking: Paved DrivePavedParking spaces: 2
- Roofing: Shingle
- Windows: Insulated Windows
- General: FrameConcrete Perimeter
- Road/Access: Paved
- Originating MLS: MLS Property Information Network
- County: Plymouth
- Zoning: resM:0002 B:0033 L:00001049380
- Utilities: for Electric Rangefor Electric DryerWasher HookupIcemaker ConnectionCircuit Breakers
- Water: Private
- Sewer: Private Sewer
- Source: MLS Property Information Network
This listing courtesy of Beatrice Murphy , Lamacchia Realty, Inc.
Monthly Payment
- Principal & Interest $
- Property Taxes $
- Home Insurance $
- VA Funding Fee $