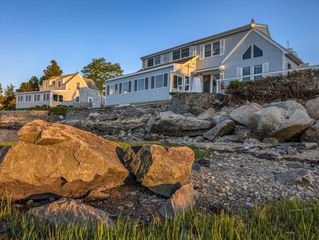
7 Pebble Ln, Kingston, MA 02364
- 4 beds |
- 3 baths |
- 2,327 sqft
 Single-Family Home
 Built in 1917
 0.55acre lot
 —— car garage
 $602/sqft
 Listed 29 days ago
Property Description
DIRECT WATERFRONT ON KINGSTON BAY! Imagine waking up to colorful sunrises over the water, spending your afternoons on your own private beach, and ending each day with spectacular sunset skies. Tucked away down a private lane, this charming 4-bedroom, 3-bath coastal retreat offers stunning, unobstructed, year-round water views and the opportunity to experience waterfront living at its finest. Designed to embrace its incredible setting, the sun-filled, open-concept first floor features expansive floor-to-ceiling windows that bring the beauty of Kingston Bay right into your living space. With two bedrooms and two full baths on the main level, plus two additional bedrooms boasting beautiful ocean views and a full bath with laundry upstairs, the home offers flexibility for family and guests. Host unforgettable barbecues on the patio, enjoy lawn games across the gently rolling yard, or spend lazy afternoons with your toes in the sand on your very own PRIVATE BEACH. Launch your kayaks and paddleboards right from your shoreline or head out to your mooring for an afternoon of boating, fishing, and exploring the bay. Whether you're entertaining friends, enjoying a peaceful morning coffee overlooking the water, or simply watching the boats drift by, every day feels like a vacation. Conveniently located approximately 30 miles south of Boston, less than 3 miles from the Kingston Commuter Rail, and just 2 miles from Route 3. This is more than a waterfront home—it's a lifestyle.
- Listing Status:
- Active
- Date Added:
- October 21, 2026
- Data Last Updated:
- November 19, 2026 at 7:07AM
- Listing Office:
- Serhant : 617-250-0559
- Listing Agent:
- Matthew Winterle : 781-264-1605
- MLS ID:
- 73593152

- General: PatioRain GuttersScreensGarden
- Style: Cape
- Parking: Off StreetStone/GravelParking spaces: 6
- Roofing: Shingle
- Windows: Window(s) - Bay/Bow/BoxScreens
- General: FrameConcrete PerimeterBlock
- Road/Access: Private Road
- Originating MLS: MLS Property Information Network
- County: Plymouth
- Zoning: RESM:0059 B:0007 L:00001052665
- View: Scenic View(s)View
- Utilities: for Gas RangeWasher Hookup
- Water: Public
- Sewer: Public Sewer
- Source: MLS Property Information Network
This listing courtesy of Matthew Winterle , Serhant
Monthly Payment
- Principal & Interest $
- Property Taxes $
- Home Insurance $
- VA Funding Fee $