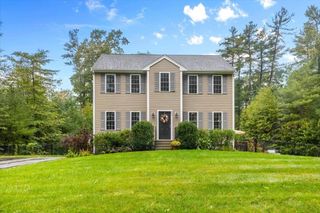
37 Central Ave, Lakeville, MA 02347
- 3 beds |
- 1 bath |
- 1,600 sqft
 Single-Family Home
 Built in 1954
 0.46acre lot
 —— car garage
 $406/sqft
 Listed 9 days ago
Property Description
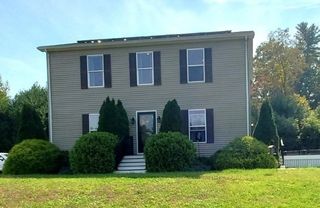
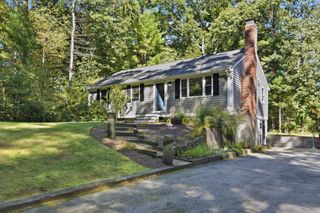
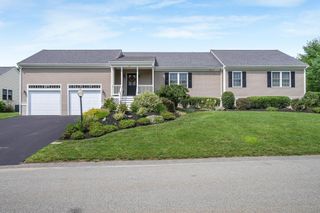
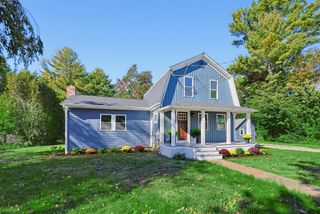
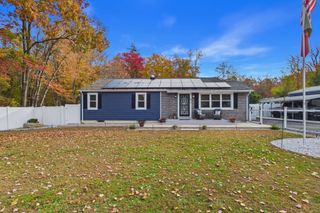
Enjoy gorgeous views of Long Pond overlooking Big Beach from this spacious 1,600 sq. ft. ranch located just across from the private association beach! Whether you're looking for year-round living or summer fun, this is the home for you! Perfect for entertaining and embracing lake life, this home features 3 bedrooms plus flexible living space ideal for a family room, home office, or sitting room. The oversized great room boasts a stunning fieldstone double-sided fireplace with pellet stove. The updated kitchen offers KraftMaid cabinets and granite countertops. Recent improvements include new windows, doors, walls, flooring, two mini-split systems, central heat pump, and a renovated bathroom with tile flooring, deep tub, double sinks, bidet toilet, and stackable washer and dryer. Enjoy the above-ground pool with a newer liner, wall & pump, plus a oversized storage shed with metal shelving. The circular driveway offers ample parking for cars, boats, and trailers. Located across from fully recreational Long Pond, enjoy boating, fishing, swimming, and convenient access to the boat ramp. Your perfect Long Pond retreat awaits!
- Listing Status:
- Active
- Date Added:
- October 26, 2026
- Data Last Updated:
- November 4, 2026 at 3:06PM
- Listing Office:
- ERA Key Realty Services- Milf : 508-478-7777
- Listing Agent:
- Christine Lawrence : 508-277-1766
- MLS ID:
- 73594973

- General: PatioPool - Above GroundRain GuttersStorage
- Style: Ranch
- Pool: Above Ground
- Parking: Paved DriveOff StreetParking spaces: 10
- Roofing: Shingle
- Windows: Insulated WindowsStorm Window(s)
- General: FrameBlock
- Road/Access: Private RoadDead End
- HOA Amenities: 300.0Annually
- Originating MLS: MLS Property Information Network
- County: Plymouth
- Zoning: REM:0042 B:0022 L:00051060085
- View: Scenic View(s)View
- Utilities: for Electric Rangefor Electric DryerWasher HookupCircuit Breakers200+ Amp Service
- Water: Private
- Sewer: Private Sewer
- Source: MLS Property Information Network
- Exclusions: Boat Trailers/Trailers In DrivewayTools In Shed
This listing courtesy of Christine Lawrence , ERA Key Realty Services- Milf
Monthly Payment
- Principal & Interest $
- Property Taxes $
- Home Insurance $
- VA Funding Fee $

 New - 1 day ago