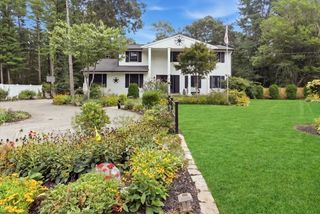
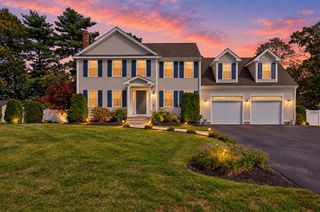
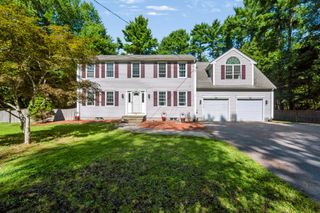
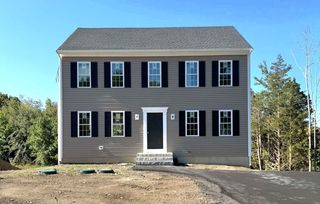
90 Howland Rd, Lakeville, MA 02347
- 4 beds |
- 3 baths |
- 2,176 sqft
 Single-Family Home
  Built in 2025
  1.66acre lot
 2 car garage
  $368/sqft
  Listed 1 month ago
Property Description
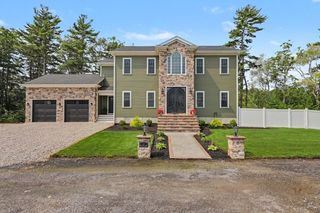
NEW PRICE—NOW $799,900! Built in 2025 and set on 1.66 acres, this 4-bedroom, 2.5-bath Colonial offers the feel of new construction without the wait—and with valuable upgrades already in place. The heart of the home is the bright center-island kitchen with quartz countertops, stainless appliances and an easy flow into the dining area, sun deck and fireplaced living room, creating a comfortable setting for everyday living and entertaining. A separate first-floor room provides flexibility for a home office, den or formal dining room, while first-floor laundry and a mudroom add everyday convenience. Upstairs, the primary suite offers a private bath, double vanity and walk-in closet, along with 3 additional bedrooms. Beyond the finishes, this home delivers exceptional added value with OWNED solar, a 26KW Kohler whole-house generator, smart thermostats, upgraded water filtration, security and outdoor surveillance systems, fiber-optic internet availability and an insulated 2-car garage. The full basement offers generous storage and future finishing potential. Why wait to build when you can enjoy a 2025-built home with the upgrades already done? Qualified veteran buyers may also have an opportunity to assume the seller's existing 5.625% VA loan, subject to eligibility, lender/servicer approval and applicable requirements. Some photos have been digitally enhanced.
- Listing Status:
- Active
- Date Added:
- August 24, 2026
- Data Last Updated:
- October 5, 2026 at 7:07AM
- Listing Office:
- LAER Realty Partners / Rose Homes & Real Estate : 508-763-3121
- Listing Agent:
- Phil and Debbie Rose : 508-889-0186
- MLS ID:
- 73567465

- General: PorchDeck
- Style: Colonial
- Parking: AttachedPaved DriveOff StreetParking spaces: 8
- Roofing: Shingle
- General: FrameConcrete Perimeter
- Road/Access: Public
- Originating MLS: MLS Property Information Network
- County: Plymouth
- Zoning: RES23575760
- Utilities: Generator ConnectionGeneratorGenerator Connection
- Water: Private
- Sewer: Private Sewer
- Source: MLS Property Information Network
This listing courtesy of Phil and Debbie Rose , LAER Realty Partners / Rose Homes & Real Estate
Monthly Payment
- Principal & Interest $
- Property Taxes $
- Home Insurance $
- VA Funding Fee $