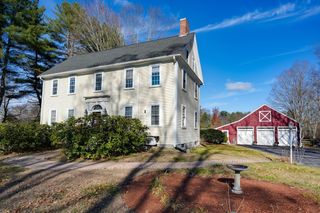
12 Cole Farm Rd, Lancaster, MA 01523
- 3 beds |
- 3 baths |
- 3,846 sqft
 Single-Family Home
  Built in 1975
  0.56acre lot
 2 car garage
  $195/sqft
  Listed 1 month ago
Property Description
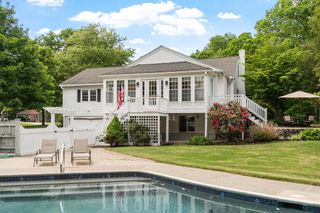
This is NOT your average center entry colonial! Don't let the outside fool you! This home has a lovely open floor plan on the first floor as well as the deck space make it perfect for entertaining. The list of improvements to this home are lengthy. New patio door, new hardwood/hand stained floors in all bedrooms and loft sitting room in 2018, epic remodeled main bath is radiant heat floors and Toto washlet toilet (it has a remote) 2019, seamless gutters with micro mesh around the entire house 2015, new pool liner and high efficiency variable speed filter/motor 2019, and the kitchen appliances have all been upgraded.. The bedrooms are oversized with plenty of storage and 2nd fl laundry room. The additional space in the basement makes for a great home office/playroom/game room or bedroom. Outside you can enjoy your time either on the farmers porch or on the back deck by the pool. Yard was fenced in 2020 and it also has a full irrigation system. All you have to do is pack and move in!
- Listing Status:
- Active
- Date Added:
- April 22, 2026
- Data Last Updated:
- May 30, 2026 at 5:06PM
- Listing Office:
- Keller Williams Realty North Central : 978-840-9000
- Listing Agent:
- Kendra Dickinson : 978-430-7946
- MLS ID:
- 73505822

- General: PorchDeck - WoodPool - Above GroundRain GuttersStorageSprinkler SystemFenced Yard
- Style: Colonial
- Pool: Above Ground
- Parking: AttachedGarage Door OpenerStorageInsulatedPaved DriveOff StreetParking spaces: 7
- Roofing: Shingle
- General: FrameConcrete Perimeter
- Road/Access: Public
- Originating MLS: MLS Property Information Network
- County: Worcester
- Zoning: RESM:044.0 B:0000 L:0035.03764021
- Fencing: Fenced/EnclosedFenced
- Utilities: for Electric Rangefor Electric DryerWasher HookupIcemaker Connection220 Volts
- Water: Public
- Sewer: Private Sewer
- Source: MLS Property Information Network
- Exclusions: Sellers Personal Property
This listing courtesy of Kendra Dickinson , Keller Williams Realty North Central
Monthly Payment
- Principal & Interest $
- Property Taxes $
- Home Insurance $
- VA Funding Fee $

 New - 2 days ago