21 Mill Street Ct 4, Lancaster, MA 01523
- 2 beds |
- 2 baths |
- 1,184 sqft
 Condominium
 Built in 1900
 —— sqft lot
 —— car garage
 $257/sqft
 Listed 1 month ago
Property Description
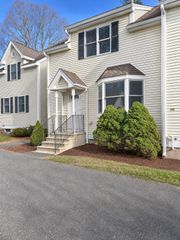
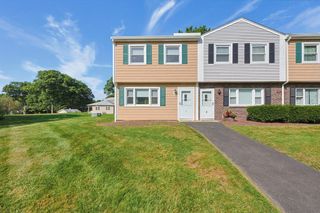
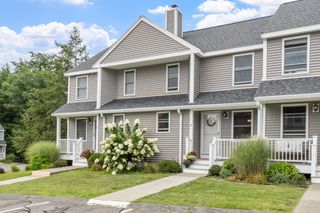
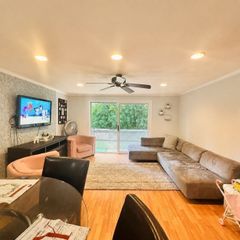
Welcome to 21 Mill Street Ct, Unit 4 in Lancaster! This beautifully updated condo offers 2 bedrooms, 1.5 baths, plus a BONUS ROOM, giving you extra flexibility for a home office, guest space, playroom, potential bedroom, or whatever fits your needs. Inside, you’ll find 1,184 square feet of comfortable living space with a great mix of classic character and modern updates. The renovated kitchen features stainless steel appliances, stone countertops, plenty of cabinetry, and a peninsula with seating and extra workspace. Step right out onto the deck to enjoy fresh air and peaceful nature views. A half bath is conveniently located just off the kitchen. The living room feels warm and inviting with laminate plank flooring and plenty of natural light. Upstairs, you’ll find two comfortable bedrooms and a full bathroom. The lower level adds even more flexibility with a bonus room, laundry area, and a walkout door providing direct access outside. With three levels of living space, an updated interior, a private deck, and everyday conveniences just minutes away, this condo offers plenty of room to spread out while maintaining the character of its 1900's Colonial-style building. Come see all that 21 Mill Street Ct, Unit 4 has to offer!
- Listing Status:
- Active
- Date Added:
- September 23, 2026
- Data Last Updated:
- November 19, 2026 at 12:08PM
- Listing Office:
- eXp Realty LLC : 888-854-7493
- Listing Agent:
- Nova Home Group : 617-416-8025
- MLS ID:
- 73581712

- General: Deck - Wood
- Parking: Off StreetAssignedStone/GravelParking spaces: 2
- Roofing: Rubber
- General: FrameBrick3
- HOA Amenities: WaterSewerInsuranceMaintenance StructureMaintenance GroundsSnow Removal400.0Monthly
- Originating MLS: MLS Property Information Network
- County: Worcester
- Zoning: RES3763670
- Utilities: for Electric Range100 Amp Service
- Water: Public
- Sewer: Public Sewer
- Source: MLS Property Information Network
- Exclusions: Washer And Dryer.
This listing courtesy of Nova Home Group , eXp Realty LLC
Monthly Payment
- Principal & Interest $
- Property Taxes $
- Home Insurance $
- VA Funding Fee $