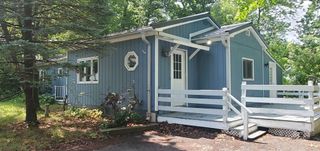
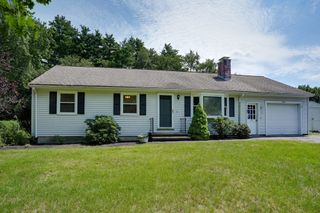
2346 Main St, Lancaster, MA 01523
- 3 beds |
- 2 baths |
- 1,530 sqft
 Single-Family Home
  Built in 1940
  0.26acre lot
 1 car garage
  $278/sqft
  Listed 3 days ago
Property Description
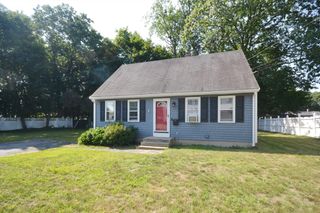
Welcome home to 2346 Main St! From the moment you step through the front door of this cozy 1,530 sq ft Lancaster Cape, you’ll feel instantly at ease. Warm, gleaming hardwood floors stretch across the sunlit living room and extend seamlessly into the dedicated dining room, creating an inviting main floor designed for everyday comfort and memorable dinner gatherings. Tucked just off the main area is a first-floor room—offering a quiet, private sanctuary for remote work, studying, or creative hobbies. At the heart of the home, the beautiful kitchen shines with handcrafted custom-built cabinets, ceramic tile flooring, and full appliances. A main-level full bathroom adds thoughtful convenience for guests and daily living. Head upstairs to discover a serene layout featuring three quiet, carpeted bedrooms offering plenty of closet space, alongside a second full bath. Heavy-duty mechanical updates give you total peace of mind, highlighted by a durable metal roof, a brand new electrical panel, natural gas hot water baseboard heating with a furnace that's just 2 years old and hot water on demand. Step outside to your private outdoor retreat! A spacious back wood deck overlooks a flat, sun-drenched 0.26-acre yard—ideal for outdoor relaxing or weekend gardening. A sturdy storage shed keeps gear organized, and the paved driveway provides easy off-street parking. All of this is perfectly situated just minutes from local walk/jog trails, conservation land, highway access, and everyday shopping amenities! Open Houses: Friday, 8/21 from 4:30 PM - 6PM & Saturday, 8/22 from 10 AM -11:30 AM
- Listing Status:
- Active
- Date Added:
- August 17, 2026
- Data Last Updated:
- August 20, 2026 at 6:06PM
- Listing Office:
- eXp Realty LLC : 888-854-7493
- Listing Agent:
- Candor Investment Group : 978-710-5616
- MLS ID:
- 73564412

- General: Deck - WoodStorage
- Style: Cape
- Parking: Off StreetPavedParking spaces: 7
- Roofing: Metal
- General: FrameBlock
- Road/Access: Public
- Originating MLS: MLS Property Information Network
- County: Worcester
- Zoning: 101M:018.0 B:0000 L:0031.03762082
- Utilities: for Electric Range
- Water: Public
- Sewer: Private Sewer
- Source: MLS Property Information Network
This listing courtesy of Candor Investment Group , eXp Realty LLC
Monthly Payment
- Principal & Interest $
- Property Taxes $
- Home Insurance $
- VA Funding Fee $

 New - 3 days ago