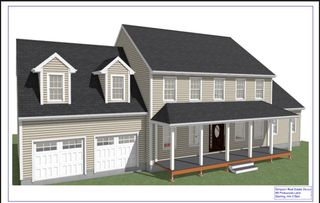
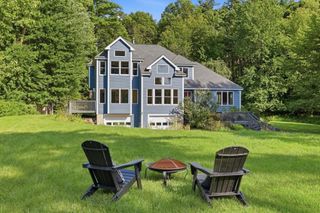
68 High St Ext, Lancaster, MA 01523
- 5 beds |
- 3 baths |
- 3,080 sqft
 Single-Family Home
  Built in 1900
  0.41acre lot
 1 car garage
  $284/sqft
  Listed 13 days ago
Property Description
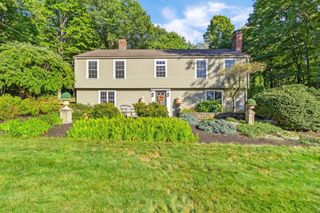
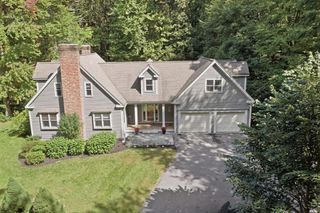
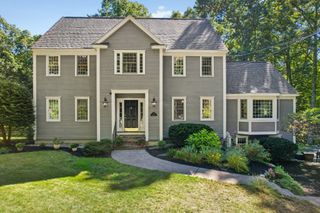
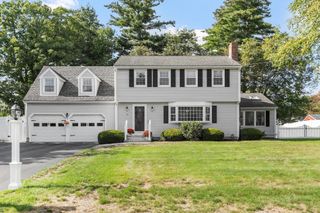
Stunning 2025 Renovation in Lancaster! This beautifully renovated 5-bedroom, 3-full-bath home offers over 3,500 sq ft of thoughtfully designed living space. Step inside to discover a spectacular chef’s kitchen featuring an oversized island, modern appliances, elegant finishes, abundant cabinetry, pantry, and stylish wet bar, perfect for everyday living and entertaining. The spacious open-concept layout flows seamlessly into the dining and living areas, creating an inviting atmosphere for gatherings. Additional highlights include a finished basement, beautiful hardwood flooring, welcoming front porch, private patio, and a large driveway with an electric gate providing convenient access to the backyard. A truly impressive home combining modern design, generous space, and exceptional functionality. Move-in ready and renovated with style and attention to detail!
- Listing Status:
- Active
- Date Added:
- September 22, 2026
- Data Last Updated:
- October 5, 2026 at 7:07AM
- Listing Office:
- Dell Realty Inc. : 617-629-5950
- Listing Agent:
- Sinara Moreira : 508-847-8886
- MLS ID:
- 73581179

- General: PorchPatioSprinkler SystemFenced YardOther
- Style: Cape
- Parking: AttachedPaved DrivePavedParking spaces: 7
- Roofing: Shingle
- General: Concrete Perimeter
- Road/Access: Public
- Originating MLS: MLS Property Information Network
- County: Worcester
- Zoning: R3763749
- Fencing: Fenced/EnclosedFenced
- Water: Public
- Sewer: Public Sewer
- Source: MLS Property Information Network
This listing courtesy of Sinara Moreira , Dell Realty Inc.
Monthly Payment
- Principal & Interest $
- Property Taxes $
- Home Insurance $
- VA Funding Fee $