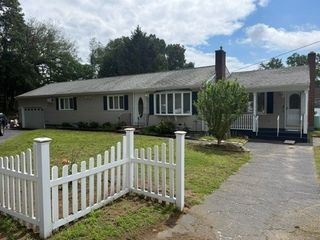
33 Garfield St, Lawrence, MA 01843
- 3 beds |
- 3 baths |
- 3,208 sqft
 Single-Family Home
 Built in 2010
 5,227sqft lot
 3 car garage
 $187/sqft
 Listed 27 days ago
Property Description
Built in 2010, 33 Garfield Street is currently configured as a 3-bedroom, 2-bath Single Family with 2 extra rooms in the lower level and generous off-street parking and an oversized garage with a height near 18 feet that may accommodate vehicle storage, workshop space, hobbies or other personal use. The property is in an R2 zoning district, where Single Family use is allowed as a matter or right, and zoning approval has also been obtained for conversion to a two-family dwelling, giving buyers two potential paths to evaluate. The second unit has not been build and any conversion remains subject to approved plans, permits, construction, inspections, utilities and final occupancy authorization. This may be a renovation-financing opportunity for a qualified owner-occupant; ask your lender about FHA 203(k) financing with as little as 3.5% down or HomeStyle Renovation financing with as little as 5% down. Buyers intending continued Single Family use, the seller may consider reasonable pre-closing requests concerning that use before closing.
- Listing Status:
- Active
- Date Added:
- September 29, 2026
- Data Last Updated:
- October 26, 2026 at 7:06PM
- Listing Office:
- Realty ONE Group Nest : 978-655-1385
- Listing Agent:
- Jose Frias : 978-902-1561
- MLS ID:
- 73583715

- Style: Other (See Remarks)
- Parking: UnderPaved DriveOff StreetParking spaces: 13
- Roofing: Shingle
- Windows: Insulated Windows
- General: StoneBlockConcrete PerimeterSlab
- Road/Access: Public
- Originating MLS: MLS Property Information Network
- County: Essex
- Zoning: R2
- Utilities: 200+ Amp Service
- Water: Public
- Sewer: Public Sewer
- Source: MLS Property Information Network
This listing courtesy of Jose Frias , Realty ONE Group Nest
Monthly Payment
- Principal & Interest $
- Property Taxes $
- Home Insurance $
- VA Funding Fee $