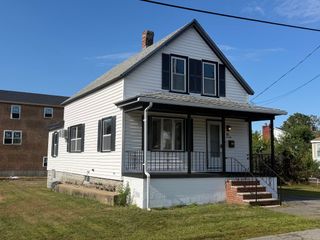
90 Gilbert St, Lawrence, MA 01843
- 3 beds |
- 2 baths |
- 1,145 sqft
 Single-Family Home
  Built in 1930
  7,405sqft lot
 —— car garage
  $480/sqft
  Listed 1 month ago
Property Description
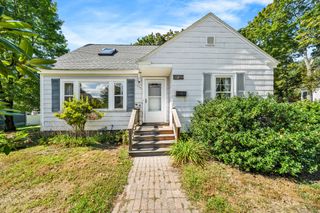
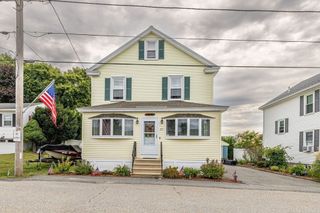
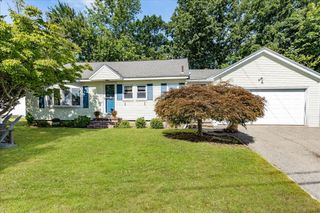
Welcome to 90 Gilbert Street, nestled in one of Lawrence's most desirable neighborhoods. Completely renovated from top to bottom, this charming 1,145 sq. ft. Cape Cod/Bungalow-style home beautifully blends timeless character with modern finishes. Step inside to a bright, open layout featuring a stunning new kitchen with stainless steel appliances, stylish finishes, and plenty of cabinet space. Offering 3 spacious bedrooms, 1 full bath, and 1 half bath, this move-in-ready home has been thoughtfully updated for today's lifestyle. Conveniently located near parks, schools, shopping, dining, and major commuter routes, this home offers the perfect combination of comfort, style, and convenience. Whether you're a first-time homebuyer, downsizing, or simply looking for a turnkey home in a fantastic location, 90 Gilbert Street is one you won't want to miss. Schedule your private showing today!
- Listing Status:
- Active
- Date Added:
- August 3, 2026
- Data Last Updated:
- September 13, 2026 at 7:06AM
- Listing Office:
- eXp Realty LLC : 888-854-7493
- Listing Agent:
- The Coa Group : 617-545-5505
- MLS ID:
- 73558615

- General: Balcony / DeckDeck
- Style: Cape
- Parking: Paved DriveOff StreetParking spaces: 4
- Roofing: Shingle
- Windows: Insulated Windows
- General: FrameStone
- Road/Access: Public
- Originating MLS: MLS Property Information Network
- County: Essex
- Zoning: R2M:0094 B:0000 L:00454203483
- Fencing: Fenced/Enclosed
- Utilities: for Gas Rangefor Gas DryerWasher Hookup100 Amp Service
- Water: Public
- Sewer: Public Sewer
- Source: MLS Property Information Network
This listing courtesy of The Coa Group , eXp Realty LLC
Monthly Payment
- Principal & Interest $
- Property Taxes $
- Home Insurance $
- VA Funding Fee $

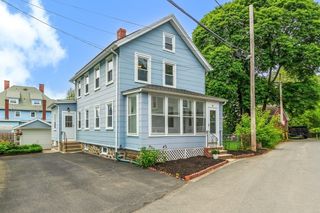
 New - 2 days ago