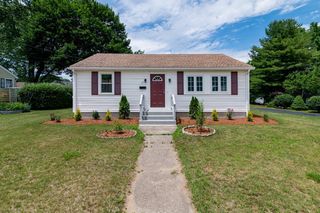
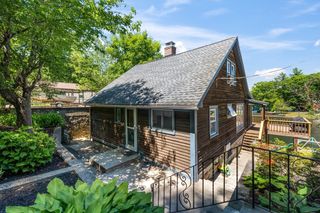
299 River St, Leicester, MA 01524
- 3 beds |
- 2 baths |
- 1,510 sqft
 Single-Family Home
  Built in 2012
  2.07acre lot
 2 car garage
  $374/sqft
  Listed 7 days ago
Property Description
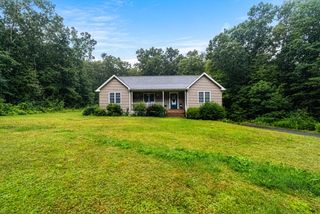
Off the street, sitting in the woods on over two acres, which abutsconservation land. The house was built in 2012. The owner engineered and designed the house to be energy efficient. With 12 inches of insulation in the celling's and 6 inches in the walls and floors. The entire house has double insulated windows, which tilt in for easy cleaning. The house has an oil fired forced hot air heating system, withcentral air conditioning. Solid oak floors, granite countertops in the kitchen and bathrooms. Solid oak kitchen and bath cabinets upgraded stainless-steel appliances. The cellar, with 8-foot ceilings has a walkout with double French doors and 2 full size windows. The double oversized garage is under the house and has a walkout door plus two oversized windows.Now here is the best part. The owners are retired and spend the winters at their home in Florida. The house is only occupied for 5 months in the summer. For 7 months the owners are living in Florida. The house looks and feels brand new. Finding a house like this is a rare opportunity.
- Listing Status:
- Active
- Date Added:
- August 13, 2026
- Data Last Updated:
- August 20, 2026 at 4:06PM
- Listing Office:
- OwnerEntry.com : 617-542-9300
- Listing Agent:
- Dave White : 617-542-9300
- MLS ID:
- 73563056

- General: Deck - Wood
- Style: Ranch
- Parking: UnderGarage Door OpenerGarage Faces SideInsulatedOversizedPaved DriveOff StreetPavedParking spaces: 10
- Roofing: Shingle
- Windows: Insulated Windows
- General: FrameConventional (2x4-2x6)Concrete Perimeter
- Road/Access: Public
- Originating MLS: MLS Property Information Network
- County: Worcester
- Zoning: SAM:042 B:0B10.11 L:04667108
- Utilities: for Electric Rangefor Electric Ovenfor Electric DryerWasher HookupIcemaker ConnectionCircuit Breakers200+ Amp Service
- Water: Private
- Sewer: Private Sewer
- Source: MLS Property Information Network
This listing courtesy of Dave White , OwnerEntry.com
Monthly Payment
- Principal & Interest $
- Property Taxes $
- Home Insurance $
- VA Funding Fee $