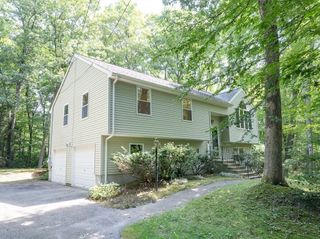
442 Rawson Street, Leicester, MA 01524
- 3 beds |
- 2 baths |
- 1,996 sqft
 Single-Family Home
  Built in 1985
  1.5acre lot
 2 car garage
  $306/sqft
  Listed 1 day ago
Property Description
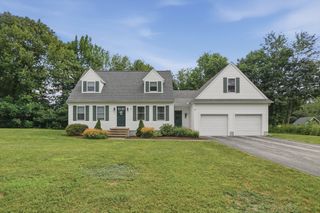
Interior pictures will be posted by August 23rd. Check out this amazing split level ranch on a large lot set back from the street. Updated kitchen with center island and granite counter tops, high level appliances. Open floor plan to fireplaced living room. The home features a large suite which could be a main bedroom or an inlaw apartment. Two additional bedrooms with gleaming hardwood floors. Large family room in finished basement with pellet stove. Separate room for a home office or workout room. Large 2 car heated garage with drive through doors. Newer large size composite deck. Permanent electric generator. Lots of storage space. Outside storage shed with electricity. Easy access to route 9. Approximately 10 minutes to the Worcester line.
- Listing Status:
- Active
- Date Added:
- August 19, 2026
- Data Last Updated:
- August 20, 2026 at 4:06PM
- Listing Office:
- The O'Rourke Group Real Estate Professionals : 774-312-6615
- Listing Agent:
- Joseph Sama : 508-410-2731
- MLS ID:
- 73565950

- General: Deck - CompositeRain GuttersStorageScreensFenced Yard
- Style: Split Entry
- Parking: AttachedGarage Door OpenerHeated GarageStorageWorkshop in GarageOff StreetStone/GravelParking spaces: 14
- Roofing: Shingle
- Windows: Screens
- General: FrameConcrete Perimeter
- Road/Access: Public
- Originating MLS: MLS Property Information Network
- County: Worcester
- Zoning: SA1556995
- Fencing: Fenced/EnclosedFenced
- Utilities: for Electric Rangefor Electric Ovenfor Electric DryerWasher HookupIcemaker ConnectionGeneratorCircuit Breakers
- Water: Private
- Sewer: Private Sewer
- Source: MLS Property Information Network
This listing courtesy of Joseph Sama , The O'Rourke Group Real Estate Professionals
Monthly Payment
- Principal & Interest $
- Property Taxes $
- Home Insurance $
- VA Funding Fee $

 New - 1 day ago