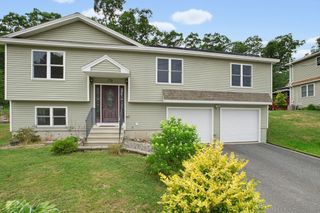
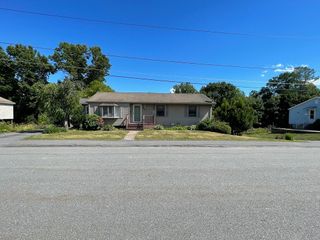
611 Henshaw St, Leicester, MA 01542
- 3 beds |
- 3 baths |
- 1,912 sqft
 Single-Family Home
  Built in 1997
  1.8acre lot
 2 car garage
  $262/sqft
  Listed 3 days ago
Property Description
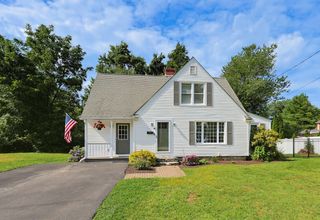
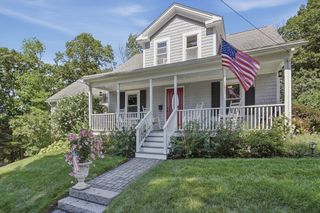
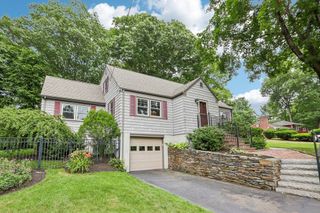
Welcome to 611 Henshaw St! Set on approximately 1.8 wooded acres with lots of privacy! This spacious 3-bedroom, 2.5-bath Split Entry offers nearly 2,000 sq. ft. of living space and a peaceful, private setting. The bright main level features cathedral ceilings, an open floor plan, a sun-filled living room with fireplace, and a dining area with sliders leading to the rear deck overlooking the surrounding woods. The kitchen offers plenty of cabinet and counter space, while all three bedrooms are conveniently located on the main level, including a primary bedroom with private bath. The finished lower level provides additional living space perfect for a family room, home office, gym, or playroom, along with a half bath and laundry. Additional features include a 2-car garage, ample parking and a paved driveway Convenient commuter location with easy access to the MA Pike, Rts 20, 9 and 395!
- Listing Status:
- Active
- Date Added:
- August 17, 2026
- Data Last Updated:
- August 20, 2026 at 4:06PM
- Listing Office:
- eXp Realty LLC : 888-854-7493
- Listing Agent:
- Michelle Terry Team : 508-202-0008
- MLS ID:
- 73564413

- General: DeckRain Gutters
- Style: Split Entry
- Parking: UnderPaved DriveOff StreetParking spaces: 8
- Roofing: Shingle
- Windows: Insulated Windows
- General: FrameConcrete Perimeter
- Road/Access: Public
- Originating MLS: MLS Property Information Network
- County: Worcester
- Zoning: R1M:046 B:000C1.5 L:01557821
- Utilities: for Electric DryerWasher HookupCircuit Breakers200+ Amp Service
- Water: Public
- Sewer: Public Sewer
- Source: MLS Property Information Network
This listing courtesy of Michelle Terry Team , eXp Realty LLC
Monthly Payment
- Principal & Interest $
- Property Taxes $
- Home Insurance $
- VA Funding Fee $