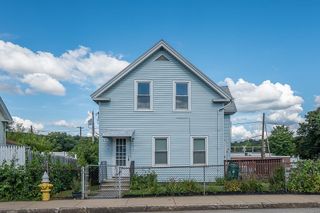
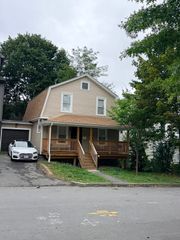
9 Folsom St, Leicester, MA 01611
- 4 beds |
- 1 bath |
- 1,224 sqft
 Single-Family Home
  Built in 1962
  0.36acre lot
 —— car garage
  $286/sqft
  Listed 2 days ago
Property Description
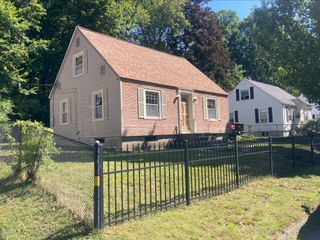
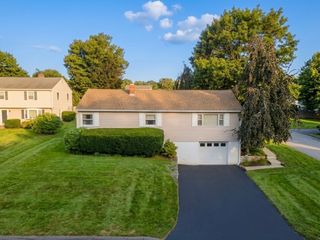
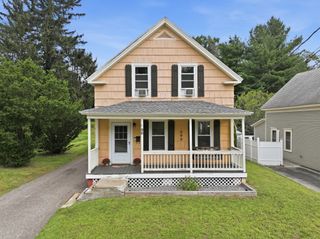
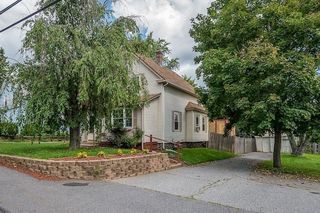
Welcome to 9 Folsom Street! This spacious 4-bedroom Cape offers plenty of room inside and out, with a flexible layout and an expansive, level backyard. The first floor features two bedrooms with hardwood flooring and a generously sized living room with hardwood floors and a cozy wood stove. Upstairs, you'll find two additional bedrooms, providing great flexibility for a home office, guest space, or additional living needs. Step outside onto the large rear deck overlooking the beautiful backyard—an ideal setting for entertaining, relaxing, gardening, or enjoying the outdoors. An oversized shed with electricity offers excellent additional storage or workspace. Updated septic system 2023. Conveniently located with easy access to major routes while still offering a quiet neighborhood setting. A wonderful opportunity to make this home your own!
- Listing Status:
- Active
- Date Added:
- September 18, 2026
- Data Last Updated:
- September 20, 2026 at 3:09PM
- Listing Office:
- RE/MAX Generations : 508-488-9892
- Listing Agent:
- Matthew Berger : 781-462-5062
- MLS ID:
- 73579834

- General: Porch - EnclosedDeck - WoodRain GuttersStorageScreensFenced YardStone Wall
- Style: Cape
- Parking: Paved DriveOff StreetTandemPavedParking spaces: 4
- Roofing: Shingle
- Windows: Screens
- General: FrameConcrete PerimeterIrregular
- Road/Access: Public
- Originating MLS: MLS Property Information Network
- County: Worcester
- Zoning: R134AC301560241
- Fencing: Fenced
- Utilities: for Electric Range220 VoltsCircuit Breakers
- Water: Public
- Sewer: Private Sewer
- Source: MLS Property Information Network
This listing courtesy of Matthew Berger , RE/MAX Generations
Monthly Payment
- Principal & Interest $
- Property Taxes $
- Home Insurance $
- VA Funding Fee $