14 Indian Ridge Dr, Leominster, MA 01453
- 3 beds |
- 2 baths |
- 2,100 sqft
 Single-Family Home
  Built in 1986
  0.39acre lot
 2 car garage
  $257/sqft
  Listed 8 days ago
Property Description
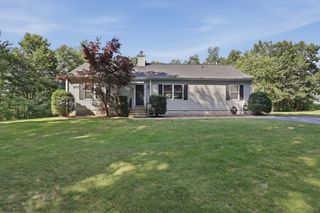
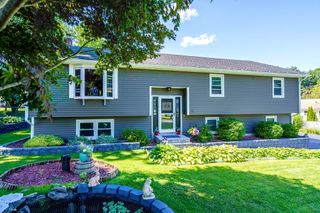
Welcome home to this beautiful 3-bedroom, 1.5-bath Cape on a fabulous cul-de-sac in conveniently located Leominster! Enjoy easy highway access to Routes 2, 117 & I-190. The open-concept living room features a fireplace and access to a private deck, while the kitchen flows into a lovely breakfast nook. A separate dining room offers the perfect spot for meals and gatherings with a half bath completing the first floor. Upstairs, the spacious main bedroom spans from the front of the home to the back, along with two additional bedrooms, a full bath and laundry. The partially finished basement offers flexible bonus space for a family room, playroom, office, workout area or whatever fits your needs. The walkout leads to a patio and backyard with plenty of room to enjoy the outdoors. Two backyard sheds provide additional convenience, including one with electricity for even more possibilities. The breezeway connecting the garage and home makes an excellent mudroom. First showings will be at the Open House Saturday, August 15th, from 10 AM to noon. This could be the one for you—come check it out or schedule your private showing today!
- Listing Status:
- Active
- Date Added:
- August 12, 2026
- Data Last Updated:
- August 20, 2026 at 5:06PM
- Listing Office:
- Keller Williams Realty North Central : 978-840-9000
- Listing Agent:
- Michelle Haggstrom : 978-660-9912
- MLS ID:
- 73562279

- General: DeckRain GuttersStorage
- Style: Cape
- Parking: AttachedPaved DriveOff StreetParking spaces: 6
- Roofing: Shingle
- General: FrameConcrete Perimeter
- Road/Access: Public
- Originating MLS: MLS Property Information Network
- County: Worcester
- Zoning: RAM:0566 B:0106 L:00001589900
- Utilities: for Electric Rangefor Electric DryerCircuit Breakers
- Water: Public
- Sewer: Public Sewer
- Source: MLS Property Information Network
- Exclusions: Seller's Personal Property
This listing courtesy of Michelle Haggstrom , Keller Williams Realty North Central
Monthly Payment
- Principal & Interest $
- Property Taxes $
- Home Insurance $
- VA Funding Fee $

 New - 1 day ago