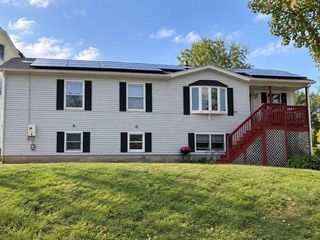
161 11th, Leominster, MA 01453
- 4 beds |
- 2 baths |
- 1,524 sqft
 Single-Family Home
 Built in 1939
 9,148sqft lot
 —— car garage
 $348/sqft
 Listed 1 month ago
Property Description
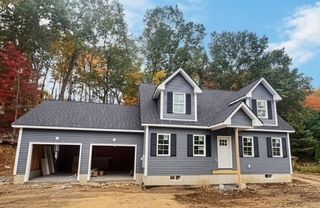
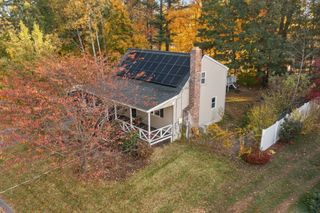
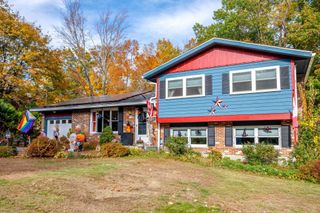
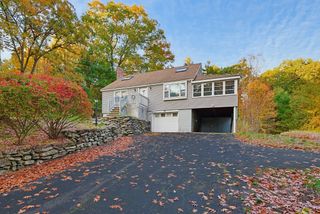
10,000 TOWARD YOUR NEXT MOVE! Seller offers a $10,000 contribution toward buyer temporary interest-rate buydown, or close costs. This beautifully renovated 4-bedroom, 1.5-bath Leominster home combines standout finishes with major improvements already completed: new roof, siding and windows, plus updated electrical and plumbing. The open kitchen features Fantasy Brown quartzite countertops, Diamond white cabinetry, a breakfast bar, new stainless steel appliances and a built-in wine cooler. A bright living room and hardwood flooring create an inviting space to gather. Two first-floor bedrooms offer flexibility for sleeping, guests or a home office; upstairs are two additional bedrooms and a half bath. The main-level full bath features marble flooring, a double vanity, smart mirrors and a Bluetooth speaker vent. A convenient side-entry mudroom helps keep everyday essentials organized. Enjoy a generous, level backyard with space for gardening, outdoor dining and entertaining, plus four off-street parking spaces. Lead compliance, and convenient access to downtown, highways and commuter rail add to the appeal. See the attached scope of work for renovation details. Schedule your showing and explore how the seller contribution could help with your purchase!
- Listing Status:
- Active
- Date Added:
- September 24, 2026
- Data Last Updated:
- October 26, 2026 at 7:06PM
- Listing Office:
- Keller Williams Realty North Central : 978-840-9000
- Listing Agent:
- Kelle O'Keefe : 603-831-1087
- MLS ID:
- 73582367

- General: Deck - CompositeGarden
- Style: Contemporary
- Parking: Paved DriveOff StreetDrivewayPavedParking spaces: 4
- Roofing: Shingle
- General: FrameConcrete Perimeter
- Road/Access: Public
- Originating MLS: MLS Property Information Network
- County: Worcester
- Zoning: RES
- Utilities: for Electric Rangefor Electric DryerWasher HookupCircuit Breakers200+ Amp Service
- Water: Public
- Sewer: Public Sewer
- Source: MLS Property Information Network
This listing courtesy of Kelle O'Keefe , Keller Williams Realty North Central
Monthly Payment
- Principal & Interest $
- Property Taxes $
- Home Insurance $
- VA Funding Fee $

 New - 1 day ago