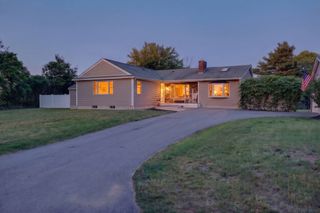
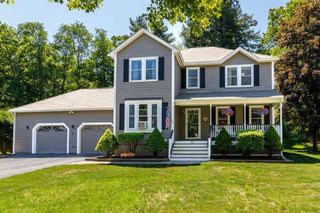
2 Autumn Hill, Leominster, MA 01453
- 3 beds |
- 3 baths |
- 3,288 sqft
 Single-Family Home
  Built in 1987
  0.74acre lot
 2 car garage
  $211/sqft
  Listed 19 days ago
Property Description
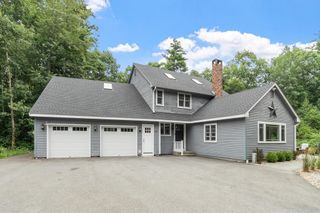
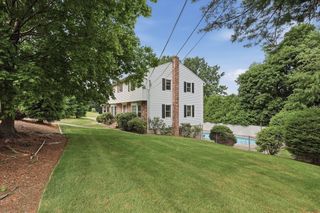
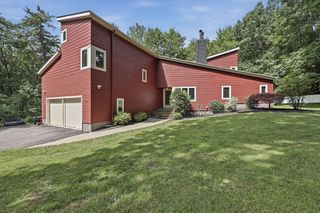
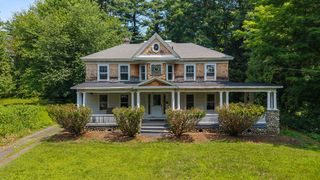
Nestled in a private setting yet moments from major routes & conveniences, this impeccably maintained home is a rare find in Leominster! From the moment you step into the open, airy foyer, you'll sense the quality & care that defines this home. The main level boasts a dramatic sunken living room w/an oversized fireplace. Sliders to an expansive deck designed for effortless outdoor living, w/spaces for seating, dining & al fresco cooking. The kitchen impresses w/cooktop, generous island, eat-in area & access to the dining room. Upstairs, the primary suite is a retreat, featuring double closets & spacious private bath. 2 additional well-appointed bedrooms & a full bath complete this level. The finished lower level significantly expands your living space; offering a bonus room, office, kitchenette--ideal for guests, home office or multigenerational living. An abundance of storage, central A/C, a two-car garage, easy access to Rt 2, shopping, dining complete this exceptional offering!
- Listing Status:
- Active
- Date Added:
- July 8, 2026
- Data Last Updated:
- July 27, 2026 at 4:08PM
- Listing Office:
- Keller Williams Realty Boston Northwest : 978-369-5775
- Listing Agent:
- Tish Dray : 978-257-5056
- MLS ID:
- 73546520

- General: DeckRain GuttersSprinkler SystemScreens
- Style: Cape
- Parking: AttachedGarage Door OpenerPaved DriveOff StreetPavedParking spaces: 6
- Roofing: Shingle
- Windows: Screens
- General: FrameConcrete Perimeter
- Road/Access: Dead End
- Originating MLS: MLS Property Information Network
- County: Worcester
- Zoning: RA
- Utilities: Circuit Breakers
- Water: Public
- Sewer: Public Sewer
- Source: MLS Property Information Network
- Exclusions: Washing & DryerPersonal Property
This listing courtesy of Tish Dray , Keller Williams Realty Boston Northwest
Monthly Payment
- Principal & Interest $
- Property Taxes $
- Home Insurance $
- VA Funding Fee $