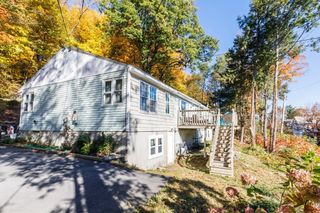
21 Myrtle Street, Leominster, MA 01453
- 3 beds |
- 2 baths |
- 1,842 sqft
 Single-Family Home
 Built in 1900
 0.34acre lot
 —— car garage
 $254/sqft
 Listed 5 days ago
Property Description
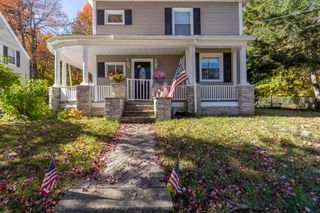
Wait until you see the inside! Follow the charming brick pathway leading you into this beautifully maintained home, bursting with character and modern updates throughout! Enter through the glass-paneled door into the spacious family room. Keep moving to find the living room featuring a stunning tray ceiling, shiplap accent wall, and built-in shelving. The beautifull modern kitchen is sure to impress with crisp white Shaker-style cabinetry, abundant storage, sleek stainless steel appliances, and a center island with casual seating, all complemented by a vaulted ceiling with recessed lighting. The adjacent formal dining room features a sliding glass door that fills the space with natural light and provides easy access to the outdoors. A full bath completes the main level. Upstairs, discover three generously sized bedrooms and a full bath. The walk-up attic offers plenty of storage and potential for future expansion. Head outside onto the spacious composite deck overlooking the beautifully landscaped backyard, featuring a patio with a fire pit and a hot tub, creating the perfect outdoor retreat for relaxing, entertaining, or unwinding after a long day! Two paved driveways provide ample parking. Conveniently located in a desirable Leominster neighborhood, just minutes from shopping, restaurants, and downtown amenities. This home truly has it all! Don't miss your opportunity to make it yours!
- Listing Status:
- Active
- Date Added:
- October 21, 2026
- Data Last Updated:
- October 26, 2026 at 6:06PM
- Listing Office:
- Lamacchia Realty, Inc. : 978-534-3400
- Listing Agent:
- Cyndi Deshaies : 978-424-7112
- MLS ID:
- 73593424

- General: DeckPatioRain GuttersHot Tub/SpaStoragePrivate
- Style: Colonial
- Parking: Paved DrivePavedParking spaces: 8
- Roofing: ShingleMetal
- Windows: Insulated WindowsStorm Window(s)
- General: FrameStoneBrick/Mortar
- Road/Access: Paved
- Originating MLS: MLS Property Information Network
- County: Worcester
- Zoning: RAM:0075 B:0003 L:00001578570
- Utilities: for Gas Rangefor Electric DryerWasher HookupCircuit Breakers
- Water: Public
- Sewer: Public Sewer
- Source: MLS Property Information Network
This listing courtesy of Cyndi Deshaies , Lamacchia Realty, Inc.
Monthly Payment
- Principal & Interest $
- Property Taxes $
- Home Insurance $
- VA Funding Fee $

 New - 3 days ago