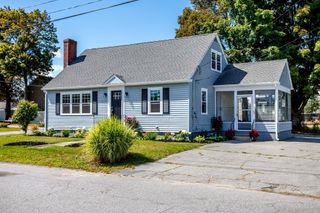
22 Fruit St, Leominster, MA 01453
- 3 beds |
- 3 baths |
- 1,791 sqft
 Single-Family Home
  Built in 1955
  9,148sqft lot
 —— car garage
  $265/sqft
  Listed 1 month ago
Property Description
Back on the market! Some homes are built for a moment. 22 Fruit Street was built for the long haul. Built in 1955, this distinctive brick home offers flexible living across three finished levels. The main level balances character and function with a sun-filled living room featuring hardwood floors, detailed millwork, and a classic brick fireplace; a spacious eat-in kitchen with abundant cabinetry; an adjacent dining area with built-ins; an enclosed sunroom/mudroom; and two first-floor bedrooms. The primary suite stands out with organized closet storage and a private tiled bath featuring dual sinks and a glass-enclosed shower, while a second updated full bath serves the main level. Upstairs, an oversized third bedroom is complemented by additional attic and storage space. The finished walk-out lower level adds a den, bonus/flex rooms, and a third full bath, along with a separate workshop and laundry/utility room ideal for working from home, hobbies, recreation, or guests. Outside, the paved circular driveway provides abundant off-street parking, while the fenced backyard, mature trees, and gazebo create room to gather or unwind, with potential to explore a future accessory dwelling unit (ADU), subject to municipal requirements and buyer due diligence. A third-party-owned solar PV system is in place. Conveniently located near Water Tower Plaza, shopping, dining, public transportation, and Route 2 access. If you need a home that can adapt as life changes, 22 Fruit Street is worth a closer look. Schedule your showing today!
- Listing Status:
- Active
- Date Added:
- July 28, 2026
- Data Last Updated:
- September 13, 2026 at 12:06PM
- Listing Office:
- eXp Realty LLC - Corporate Office : 888-854-7493
- Listing Agent:
- Xavier Cole : 978-539-9512
- MLS ID:
- 73555612

- General: PatioRain GuttersStorageFenced YardWorkshop
- Style: Bungalow
- Parking: Paved DriveOff StreetPavedParking spaces: 8
- Roofing: Shingle
- General: BrickConcrete Perimeter
- Road/Access: Public
- Originating MLS: MLS Property Information Network
- County: Worcester
- Zoning: RBM:0195 B:0017 L:00001581077
- Fencing: Fenced/EnclosedFenced
- Utilities: for Electric Oven100 Amp Service
- Water: Public
- Sewer: Public Sewer
- Source: MLS Property Information Network
- Exclusions: Personal Property.
This listing courtesy of Xavier Cole , eXp Realty LLC - Corporate Office
Monthly Payment
- Principal & Interest $
- Property Taxes $
- Home Insurance $
- VA Funding Fee $

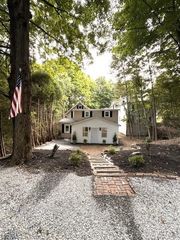
 New - 7 hours ago