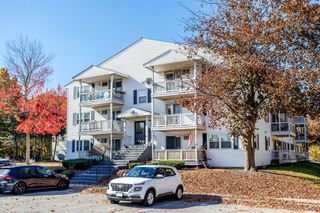
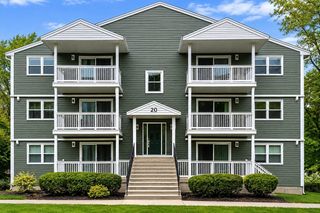
30 Abbey Rd 106, Leominster, MA 01453
- 2 beds |
- 2 baths |
- 948 sqft
 Condominium
 Built in 1988
 —— sqft lot
 —— car garage
 $257/sqft
 Listed 1 month ago
Property Description
Step inside this Laurel Green retreat and discover a space where quality and value truly align. This first-floor, two-bedroom home is all about the "inside-out" experience, offering a high-end interior feel at a price point that’s becoming harder to find.The heart of the home shines with rich hardwood floors that flow seamlessly from the living area into a kitchen outfitted with sleek granite countertops. It’s a layout designed for easy living, rounded out by two comfortable bedrooms featuring durable, modern laminate flooring. When you need a breath of fresh air, your private porch serves as a quiet personal sanctuary—the perfect spot for a morning brew or a peaceful evening transition.The real headline here is the lifestyle flexibility. With remarkably low condo fees, this home is a strategic win for anyone looking to keep their monthly overhead down without sacrificing interior style. You get the benefit of an affordable entry point into the market, leaving more in your budget to enjoy life. Plus, the location is a commuter’s dream, offering quick and easy access to Routes 190, 117, and 2.If you’ve been searching for a low-maintenance home that prioritizes your personal space and your wallet, this Laurel Green condo is the opportunity you’ve been waiting for.
- Listing Status:
- Active
- Date Added:
- September 22, 2026
- Data Last Updated:
- November 19, 2026 at 1:06PM
- Listing Office:
- Coldwell Banker Realty : 603-673-4000
- Listing Agent:
- Sandra Perry : 978-273-0601
- MLS ID:
- 73581082

- General: Porch
- Parking: Off StreetAssignedDeededParking spaces: 1
- Roofing: Shingle
- General: Frame1
- HOA Amenities: PlaygroundWaterSewerInsuranceMaintenance StructureRoad MaintenanceMaintenance GroundsSnow RemovalTrash275.0Monthly
- Originating MLS: MLS Property Information Network
- County: Worcester
- Zoning: RBM:0582 B:003B L:00064622047
- Utilities: for Electric Rangefor Electric DryerWasher HookupCircuit Breakers
- Water: Public
- Sewer: Public Sewer
- Source: MLS Property Information Network
This listing courtesy of Sandra Perry , Coldwell Banker Realty
Monthly Payment
- Principal & Interest $
- Property Taxes $
- Home Insurance $
- VA Funding Fee $