37 Highland Avenue, Leominster, MA 01453
- 1 bed |
- 1 bath |
- 1,004 sqft
 Single-Family Home
  Built in 1952
  6,970sqft lot
 1 car garage
  $358/sqft
  Listed 6 days ago
Property Description
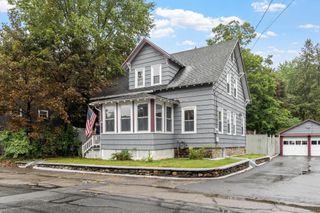
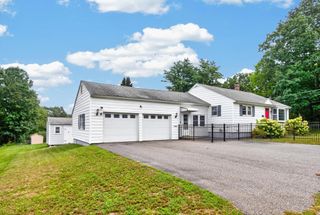
Comfort meets neighborhood charm at this appealing West Leominster ranch offering inviting single-level open concept living, an easy-flow floorplan and plenty of character. Hardwood floors shine through the living room, where a fireplace and exposed ceiling beam add warmth and charm, while a bay window fills the dining room with natural light. The kitchen offers generous cabinetry and practical workspace plus space for a dining table. The bedroom features hardwood flooring and ample closet storage. The recently renovated full bathroom adds a fresh, modern touch. A full basement provides laundry, substantial storage, and flexible space to adapt to changing needs plus a partially finished room for more potential living area. Outside, the yard offers room to enjoy the outdoors, along with a storage shed for added convenience. A paved driveway and carport provide practical off-street parking. Recent updates include a new boiler installed Spring 2026 and a completely redone roof, down to the rafters, replaced in 2024. Conveniently located near highway, public transportation, shopping, parks, recreation, and walking trails, this home offers easy access to everyday amenities while maintaining the appeal of a desirable residential neighborhood. Whether you're a first-time buyer, downsizing, or simply looking for a manageable single-level home with room to personalize, this well-located ranch is a wonderful opportunity to make it your own. A perfect condo alternative! Showings begin at Open House Thursday September 10, 4:30-6:00pm
- Listing Status:
- Active
- Date Added:
- September 7, 2026
- Data Last Updated:
- September 13, 2026 at 2:07PM
- Listing Office:
- Lamacchia Realty, Inc. : 978-534-3400
- Listing Agent:
- Leslie Storrs Tondreau : 978-660-9370
- MLS ID:
- 73572663

- General: Storage
- Style: Ranch
- Parking: CarportPaved DriveOff StreetParking spaces: 3
- Roofing: Shingle
- General: FrameConventional (2x4-2x6)Concrete Perimeter
- Road/Access: Public
- Originating MLS: MLS Property Information Network
- County: Worcester
- Zoning: RAM:0179 B:0004 L:00001580905
- Utilities: Circuit Breakers
- Water: Public
- Sewer: Public Sewer
- Source: MLS Property Information Network
This listing courtesy of Leslie Storrs Tondreau , Lamacchia Realty, Inc.
Monthly Payment
- Principal & Interest $
- Property Taxes $
- Home Insurance $
- VA Funding Fee $