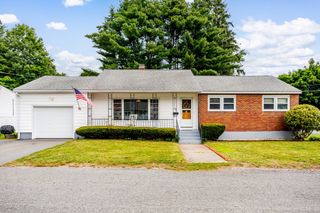
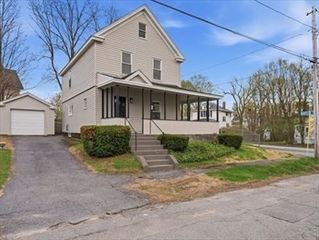
412 West St, Leominster, MA 01453
- 3 beds |
- 2 baths |
- 1,590 sqft
 Single-Family Home
  Built in 1972
  0.58acre lot
 1 car garage
  $377/sqft
  Listed 2 months ago
Property Description
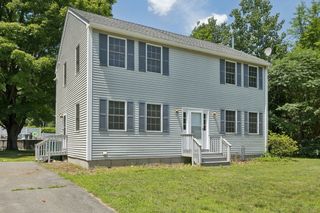
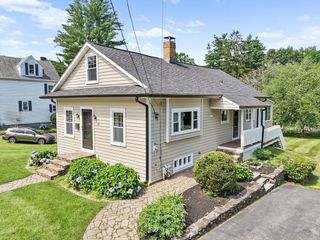
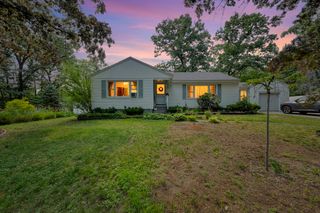
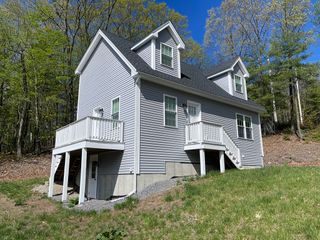
FRESHLY PAINTED EXTERIOR! This house features over half acres of land distinguishes itself through its thoughtful integration of modern efficiencies within a timeless modern framework. Kitchen offers quartz countertops and stainless appliances. Watch movies in your own home cinema! Finished and renovated basement with exterior walk out door and an extra space for potential additional dueling unit, subject to buyer due diligence and town approval Features an efficient heat pump and central air system, offering energy-efficient heating and cooling for convenience and everyday comfort and a generator. Single-space attached garage, providing direct access to the house. Plenty of parking space at the oversized driveway. The exterior living features both a patio and an additional covered patio, fenced yard, offering versatile options for outdoor enjoyment and relaxation. Solar panels for a commitment to energy efficiency, Purosonic water tank for clean water and alkaline pure water
- Listing Status:
- Active
- Date Added:
- May 21, 2026
- Data Last Updated:
- July 28, 2026 at 11:09PM
- Listing Office:
- Debella Realty Corp : 603-557-8904
- Listing Agent:
- Viviane Ortis : 508-850-6017
- MLS ID:
- 73522525

- General: Professional LandscapingGazeboGazebo
- Style: Ranch
- Parking: AttachedOversizedPavedParking spaces: 6
- General: Other
- Originating MLS: MLS Property Information Network
- County: Worcester
- Zoning: RAM:0394 B:0038 L:00001584471
- Fencing: Fenced/Enclosed
- Utilities: for Electric RangeGenerator ConnectionGenerator Connection
- Water: Public
- Sewer: Public Sewer
- Source: MLS Property Information Network
- Exclusions: Home Projector
This listing courtesy of Viviane Ortis , Debella Realty Corp
Monthly Payment
- Principal & Interest $
- Property Taxes $
- Home Insurance $
- VA Funding Fee $