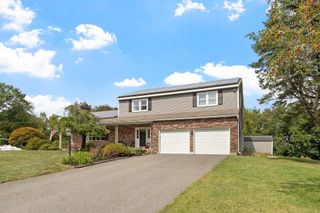
43 Wachusett Street, Leominster, MA 01453
- 3 beds |
- 4 baths |
- 2,885 sqft
 Single-Family Home
  Built in 2004
  1.47acre lot
 3 car garage
  $288/sqft
  Listed 2 days ago
Property Description
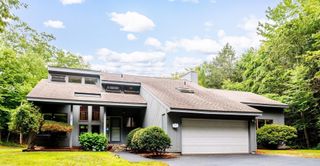
Custom-crafted contemporary offering an impressive open-concept design filled with natural light from an abundance of windows. Dramatic coffered ceilings and soaring height create an airy, sophisticated atmosphere. The first floor features a well-appointed kitchen, fireplaced living room, dining room, half bath with laundry, and a three-season sunroom with direct access to the private, fenced backyard. Enjoy outdoor living beneath the pergola or on the patio, surrounded by mature plantings thoughtfully designed to provide blooms throughout the seasons. Upstairs, the spacious primary suite includes a private bath with a jetted tub and tiled shower. Two additional bedrooms and a second full bath complete the level. The mostly finished basement expands the living space with a second fireplaced family room, an exceptionally spacious half bath, and a dedicated workshop area. Additional highlights include a horseshoe driveway, heated three-car garage, central air, and storage shed. Conveniently located near downtown and major routes, this distinctive home combines contemporary character, generous living space, beautiful outdoor areas, and everyday convenience. (See exclusions)
- Listing Status:
- Active
- Date Added:
- September 18, 2026
- Data Last Updated:
- September 20, 2026 at 2:07PM
- Listing Office:
- Foster-Healey Real Estate : 978-537-8301
- Listing Agent:
- Wendy Poudrette : 978-407-1342
- MLS ID:
- 73579532

- General: Deck - WoodPatioBath
- Style: Contemporary
- Parking: AttachedGarage Door OpenerHeated GarageStorageWorkshop in GaragePaved DriveOff StreetPavedParking spaces: 9
- Roofing: Shingle
- Windows: Insulated Windows
- General: FrameConcrete Perimeter
- Road/Access: Public
- Originating MLS: MLS Property Information Network
- County: Worcester
- Zoning: RRM:0490 B:0007 L:00001587378
- Utilities: for Gas Rangefor Electric Rangefor Electric DryerWasher HookupIcemaker ConnectionCircuit Breakers
- Water: Public
- Sewer: Public Sewer
- Source: MLS Property Information Network
- Exclusions: Hot TubWasher/DryerExterior SecurityBird BathGarage Wrkbnch2 RacksKtchn Fridge Replaced
This listing courtesy of Wendy Poudrette , Foster-Healey Real Estate
Monthly Payment
- Principal & Interest $
- Property Taxes $
- Home Insurance $
- VA Funding Fee $

 New - 2 days ago