48R Manchester St, Leominster, MA 01453
- 2 beds |
- 1 bath |
- 940 sqft
 Single-Family Home
  Built in 1920
  10,019sqft lot
 —— car garage
  $346/sqft
  Listed 6 days ago
Property Description
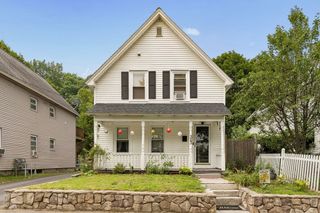
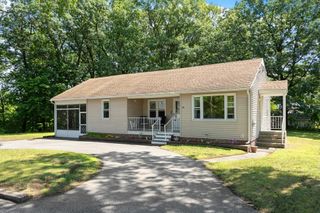
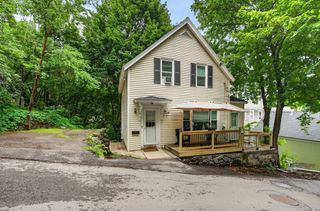
Welcome to this charming Cape-style cottage nestled on a picturesque street in downtown Leominster, where convenience meets cozy living. Just minutes from local restaurants, shopping, parks, and major commuter routes, this home offers an ideal opportunity for first-time buyers, downsizers, or anyone seeking a simpler lifestyle. The inviting backyard is a true highlight, featuring a fully fenced yard with established perennial gardens, raised planting beds, garden plots, and a storage shed. A spacious rear deck provides the perfect spot to enjoy your morning coffee, entertain friends, or simply relax while overlooking the beautiful outdoor space. Inside, the home embraces comfortable, minimalist living. The first floor offers a living room, dining room, kitchen, laundry area, and direct access to the backyard deck and gardens. Upstairs, you'll find two bedrooms filled with natural light. With its character, charm, and endless potential, this delightful cottage is ready for your personal touches to transform it into the home you've always envisioned.
- Listing Status:
- Active
- Date Added:
- July 22, 2026
- Data Last Updated:
- July 29, 2026 at 3:08AM
- Listing Office:
- Keller Williams Realty North Central : 978-840-9000
- Listing Agent:
- Donna Landry : 631-566-5511
- MLS ID:
- 73553516

- General: Deck - WoodStorageGarden
- Style: Cape
- Parking: Paved DriveShared DrivewayOff StreetPavedParking spaces: 3
- Roofing: Shingle
- Windows: Insulated Windows
- General: FrameSlab
- Road/Access: Public
- Originating MLS: MLS Property Information Network
- County: Worcester
- Zoning: RES1583536
- Utilities: for Gas Rangefor Electric DryerWasher Hookup100 Amp Service
- Water: Public
- Sewer: Public Sewer
- Source: MLS Property Information Network
This listing courtesy of Donna Landry , Keller Williams Realty North Central
Monthly Payment
- Principal & Interest $
- Property Taxes $
- Home Insurance $
- VA Funding Fee $