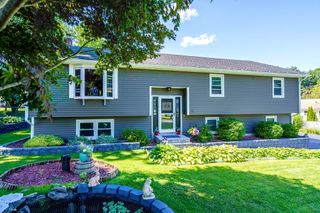
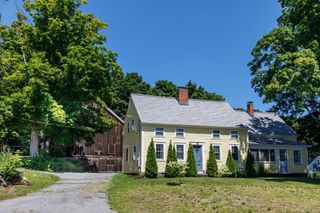
53 Hardy Drive, Leominster, MA 01453
- 4 beds |
- 3 baths |
- 2,662 sqft
 Single-Family Home
  Built in 1970
  0.91acre lot
 2 car garage
  $250/sqft
  Listed 2 days ago
Property Description
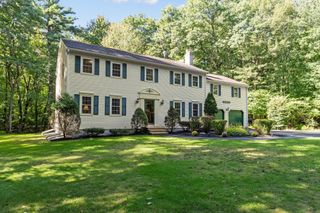
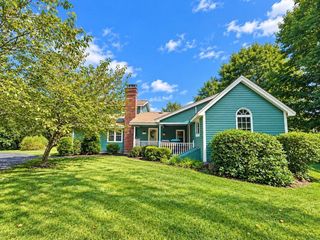
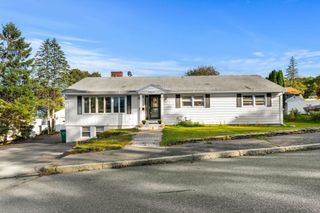
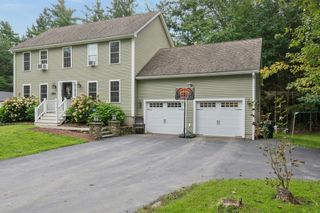
Welcome to 53 Hardy, a beautifully updated retreat tucked away on a picturesque cul-de-sac! This home balances modern efficiency with classic charm, featuring newer siding and solar panels that offer fantastic curb appeal and energy consciousness from the moment you arrive. Step inside to find a bright, inviting layout where many of the hardwood floors have been refinished just a few years ago and flow through the majority of the living spaces. The heart of the home has been thoughtfully transformed with stylish kitchen and bathroom remodels. One of the standout features is the versatile first-floor suite, providing a private and comfortable space for guests or serving as a convenient primary or additional bedroom option with full bath and exterior access. Second floor offers hardwood floors throughout, four spacious bedrooms and two additional full baths. Delight in the private oasis right in the backyard! You’ll love spending sunny afternoons by the inground pool, surrounded by plenty of space for outdoor dining, lounging, gardening, entertaining and more! This location is ideal for those who enjoy being close to nature and local landmarks. The property is situated near Sholan Farms, an extensive network of conservation trails and Fallbrook Elementary School and Samoset Middle School. Rare opportunity to own a move-in-ready home that offers a serene setting while remaining close to local amenities!
- Listing Status:
- Active
- Date Added:
- September 18, 2026
- Data Last Updated:
- September 20, 2026 at 2:07PM
- Listing Office:
- Coldwell Banker Realty - Concord : 978-369-1000
- Listing Agent:
- Jennifer Gavin : 508-574-5046
- MLS ID:
- 73579677

- General: PatioPool - IngroundFenced Yard
- Style: Colonial
- Pool: In Ground
- Parking: AttachedWorkshop in GarageGarage Faces SidePaved DriveOff StreetPavedParking spaces: 6
- Roofing: Shingle
- General: FrameConcrete Perimeter
- Road/Access: Public
- Originating MLS: MLS Property Information Network
- County: Worcester
- Zoning: RES1584589
- Fencing: Fenced
- Utilities: for Gas Range200+ Amp Service
- Water: Public
- Sewer: Public Sewer
- Source: MLS Property Information Network
This listing courtesy of Jennifer Gavin , Coldwell Banker Realty - Concord
Monthly Payment
- Principal & Interest $
- Property Taxes $
- Home Insurance $
- VA Funding Fee $