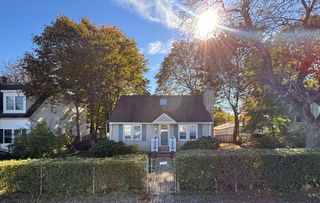
66 Debbie Dr, Leominster, MA 01453
- 3 beds |
- 2 baths |
- 1,092 sqft
 Single-Family Home
 Built in 1971
 0.32acre lot
 —— car garage
 $429/sqft
 Listed 25 days ago
Property Description
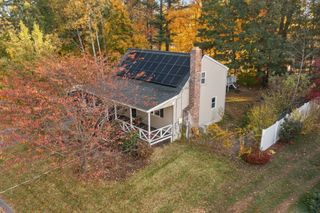
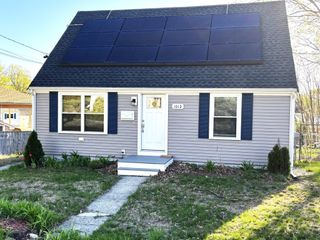
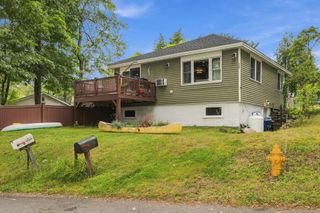
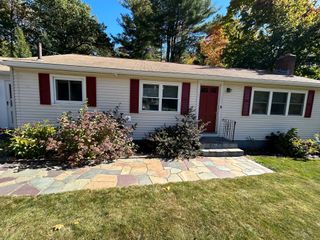
Discover a captivating lifestyle at 66 Debbie Dr, Leominster, MA, A charming single-family residence built in 1971, offering 1092 square feet of thoughtfully designed living space. This property stands as a testament to comfortable living, offering a harmonious blend of indoor and outdoor appeal. The residence encompasses three comfortable bedrooms, providing ample private retreats for relaxation and personal space. Each room offers a quiet haven, ready to be personalized to your unique style. With a large eat-in kitchen, with sliders going out to the large deck, two full bathrooms, the home ensures convenience and comfort for residents and guests alike. These well-appointed spaces are designed for daily routines, offering functionality and ease. Set on a fenced-in, generous 14111 square foot lot, the outdoor space presents a fantastic opportunity for gardening, recreation, or simply enjoying the fresh air. This expansive area provides a canvas for creating your ideal outdoor sanctuary. Experience the potential and charm of this delightful home; schedule your private viewing today.
- Listing Status:
- Active
- Date Added:
- October 1, 2026
- Data Last Updated:
- October 26, 2026 at 10:06PM
- Listing Office:
- Keller Williams Realty-Merrimack : 978-692-3280
- Listing Agent:
- John Keefe : 508-259-3998
- MLS ID:
- 73585508

- General: PorchDeck - WoodPatioRain GuttersStorageScreensFenced Yard
- Style: Ranch
- Parking: Paved DriveOff StreetTandemPavedParking spaces: 4
- Roofing: Shingle
- Windows: Storm Window(s)Screens
- General: FrameConcrete Perimeter
- Road/Access: Public
- Originating MLS: MLS Property Information Network
- County: Worcester
- Zoning: RAM:0501 B:0018 L:00001587776
- Fencing: Fenced
- Utilities: for Gas Rangefor Electric DryerWasher Hookup110 VoltsCircuit Breakers100 Amp Service
- Water: Public
- Sewer: Private Sewer
- Source: MLS Property Information Network
This listing courtesy of John Keefe , Keller Williams Realty-Merrimack
Monthly Payment
- Principal & Interest $
- Property Taxes $
- Home Insurance $
- VA Funding Fee $

 New - 18 hours ago