88 Granite St, Leominster, MA 01453
- 5 beds |
- 2 baths |
- 2,594 sqft
 Single-Family Home
  Built in 1980
  0.31acre lot
 —— car garage
  $185/sqft
  Listed 1 month ago
Property Description
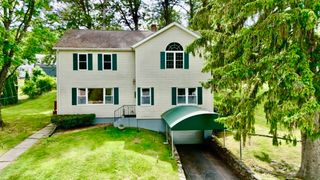
Welcome to 88 Granite Street - a spacious 5Bed 2Bath Single Family home on a corner lot with both a side yard and large backyard, plus off-street parking for up to 6 vehicles. Offering a great location just a short walk to Leominster High School! Situated in an established neighborhood close to schools, shopping, dining, parks, and major routes, this property offers the convenience of proximity to your daily needs along with the enjoyment of a residential neighborhood. The home welcomes you with a mature plum tree and a functional first-floor layout featuring two generously sized bedrooms, a living room, dining room, kitchen, and full bathroom. Upstairs, you'll find three additional bedrooms, a second full bath, plus a bonus room that could make an ideal home office, study, or flex space. Step outside to the back deck overlooking the parking area, which comfortably accommodates six cars. Beyond the parking area is a large yard with a small above-ground pool, creating a great setting for summer gatherings, outdoor activities, and entertaining. The home does need some TLC, and the price reflects the opportunity to make improvements and add your own personal touches. With five bedrooms plus bonus space and a desirable location within walking distance of Leominster High School, this property offers plenty of possibilities for a buyer ready to put in some work. Whether you're a first-time buyer, looking for additional space, or searching for an investment opportunity, 88 Granite Street is worth a look. Bring your ideas and make this Leominster property your own!
- Listing Status:
- Active
- Date Added:
- August 12, 2026
- Data Last Updated:
- September 13, 2026 at 1:08PM
- Listing Office:
- FRAME Residential : 617-543-3900
- Listing Agent:
- Matthew Petty : 617-543-3900
- MLS ID:
- 73562739

- General: DeckPool - Above GroundRain GuttersStorageFenced Yard
- Style: Other (See Remarks)
- Pool: Above Ground
- Parking: Paved DriveOff StreetPavedParking spaces: 6
- Roofing: Shingle
- General: FrameConcrete Perimeter
- Road/Access: Public
- Originating MLS: MLS Property Information Network
- County: Worcester
- Zoning: RAM:0543 B:0001 L:00001588656
- Fencing: Fenced
- Water: Public
- Sewer: Public Sewer
- Source: MLS Property Information Network
This listing courtesy of Matthew Petty , FRAME Residential
Monthly Payment
- Principal & Interest $
- Property Taxes $
- Home Insurance $
- VA Funding Fee $