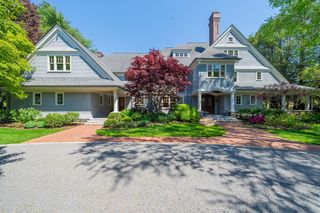
16 Solomon Pierce Rd, Lexington, MA 02420
- 5 beds |
- 8 baths |
- 9,357 sqft
 Single-Family Home
  Built in 2001
  5.17acre lot
 3 car garage
  $587/sqft
  Listed 4 months ago
Property Description
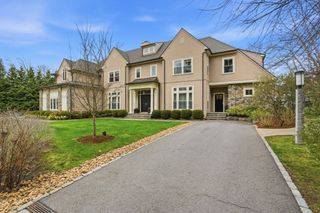
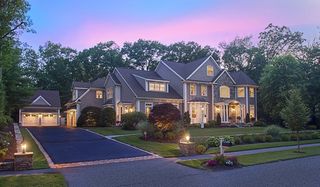
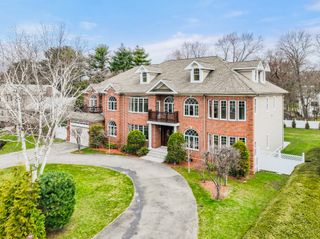
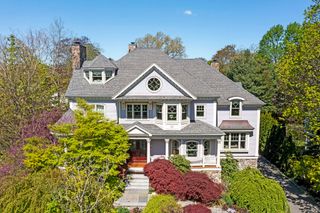
Perfectly situated in Pheasant Brook Estates, this remarkable property showcases Lexington's most premier landscape, offering a flawless blend of luxury, privacy and natural beauty. Surrounded by manicured grounds and serene private pond, this home spans over 9,000 square feet of thoughtfully designed living space. The main level showcases a harmonious, sun-drenched layout with clean architectural lines, expansive rooms and oversized windows seamlessly inviting the outdoors inside. Designed with balance and flow, every space feels both refined and welcoming. The second level features five spacious en-suite bedrooms, including a stunning primary suite with two-sided fireplace opening to a private home office, creating an ideal retreat. Each additional bedroom is graciously proportioned, offering comfort and privacy. Crafted to celebrate family, tranquility and connection to nature, this exceptional residence delivers a rare opportunity to own a truly luxurious and distinctive property.
- Listing Status:
- Active
- Date Added:
- May 7, 2026
- Data Last Updated:
- September 14, 2026 at 1:06AM
- Listing Office:
- William Raveis R.E. & Home Services : 781-861-9600
- Listing Agent:
- Martha Sevigny : 781-223-5396
- MLS ID:
- 73514626

- General: GreenhouseProfessional LandscapingGreenhouse
- Style: Other (See Remarks)
- Parking: AttachedGarage Faces SideParking spaces: 13
- Roofing: Wood
- Windows: Window(s) - Picture
- General: FrameConcrete Perimeter
- Originating MLS: MLS Property Information Network
- County: Middlesex
- Zoning: ROM:0038 L:00104B4733754
- View: Scenic View(s)View
- Utilities: Circuit Breakers
- Water: Public
- Sewer: Public Sewer
- Source: MLS Property Information Network
This listing courtesy of Martha Sevigny , William Raveis R.E. & Home Services
Monthly Payment
- Principal & Interest $
- Property Taxes $
- Home Insurance $
- VA Funding Fee $