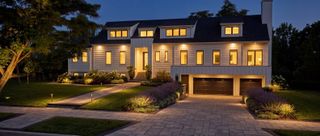
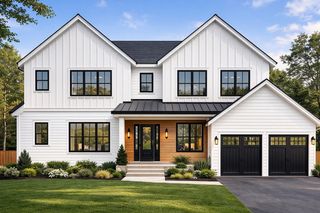
21 Chadbourne Road, Lexington, MA 02421
- 5 beds |
- 6 baths |
- 6,776 sqft
 Single-Family Home
  Built in 2018
  0.5acre lot
 2 car garage
  $516/sqft
  Listed 4 days ago
Property Description
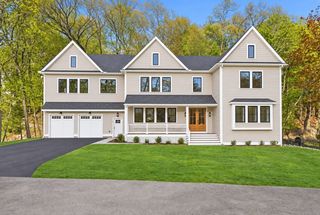
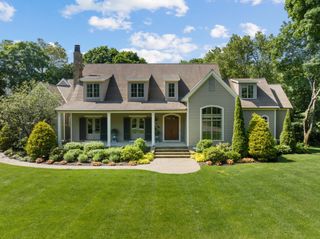
GRAND CAPE — Poised atop a private ½-acre lot at the end of a cul-de-sac, this custom-designed home offers an extraordinary combination of craftsmanship & privacy. Only 8 years young, it feels virtually brand new, with premium materials, custom millwork & commercial-grade systems throughout. The gracious first floor features a two-story foyer, elegant formal dining area, expansive kitchen w/ breakfast bar, eat-in area & Sub-Zero & Wolf appliances, plus a primary suite. At the heart of the home, a stunning great room w/ beverage fridge, bar sink & gas fireplace is highlighted by sliders & walls of windows overlooking the beautiful outdoor setting. The second floor boasts three additional bedrooms including a second primary suite. Ideally separated from the main living area, a private in-law suite, finished to the same exacting standards, provides an ideal retreat for guests or extended family. The finished lower level offers a gym, office, playroom, full bath & media room. Outside, professionally landscaped grounds surround a substantial bluestone patio w/ built-in gas grill, fireplace & outdoor TV. Beneath it all are state-of-the-art electrical & HVAC systems, superior insulation & high-performance infrastructure designed for efficiency, durability & long-term performance. A rare opportunity to own a home built to a standard seldom found in today’s construction, combining enduring craftsmanship with effortless modern living.
- Listing Status:
- Active
- Date Added:
- September 9, 2026
- Data Last Updated:
- September 13, 2026 at 7:07PM
- Listing Office:
- William Raveis R.E. & Home Services : 781-861-9600
- Listing Agent:
- Coleman Group : 617-548-3987
- MLS ID:
- 73571946

- General: PorchPatioRain GuttersStorageProfessional LandscapingSprinkler SystemDecorative LightingScreensFenced YardStone WallOutdoor Gas Grill Hookup
- Style: CapeContemporary
- Parking: AttachedGarage Door OpenerHeated GarageStorageWorkshop in GarageGarage Faces SideInsulatedOversizedPaved DriveOff StreetPavedParking spaces: 6
- Roofing: Shingle
- Windows: Insulated WindowsScreens
- General: FrameConcrete Perimeter
- Road/Access: Public
- Originating MLS: MLS Property Information Network
- County: Middlesex
- Zoning: RO210547184
- View: Scenic View(s)View
- Fencing: Fenced/EnclosedFenced
- Utilities: for Gas Rangefor Electric OvenWasher HookupIcemaker ConnectionGenerator ConnectionOutdoor Gas Grill HookupGeneratorGenerator Connection
- Water: Public
- Sewer: Public Sewer
- Source: MLS Property Information Network
This listing courtesy of Coleman Group , William Raveis R.E. & Home Services
Monthly Payment
- Principal & Interest $
- Property Taxes $
- Home Insurance $
- VA Funding Fee $