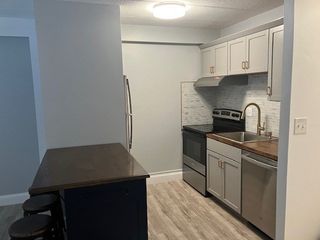
255 Worthen Rd East, Lexington, MA 02421
- 1 bed |
- 1 bath |
- 500 sqft
 Rental
  Built in ——
  —— sqft lot
  2 car garage
  $4/sqft
  Listed 11 days ago
Property Description
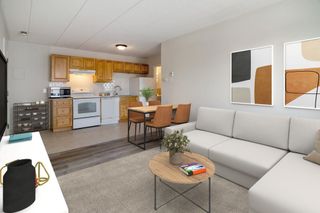
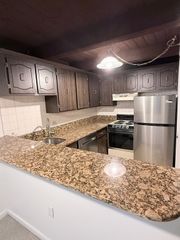
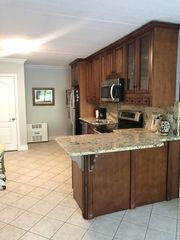
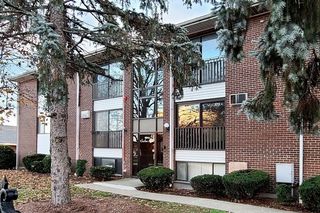
Presenting an exceptional fully furnished leasing opportunity at 255 Worthen Rd East, Lexington, MA, between $1900-2200/month. Bedroom 1: walk-in closet & private full ensuite bathroom for $2200/month. Bedroom 2 & 3: spacious closet space & shared full bath for $1900/month each. Each room equipped with a queen-size bed, nightstands, lamps, a writing table, chair, cable TV, and a mini-fridge. Shared laundry room with washer & dryer in house. Owner-occupied, utilities & snow removal included. Last month and security deposit for first payment. Fully renovated and expanded in 2016, this single-family home is located in a quiet, safe Lexington neighborhood near Route 2 with unbeatable convenience. Within minutes walk to Bowman Elementary School, school bus for Clarke Middle School and LHS stops right in front of the house. Common spaces include integrated gourmet kitchen with a central island and gas range newly installed 2022, a brand new 2025 gas furnace for heat and hot water, 3-zone high-efficiency heating, and 2-zone central air. Enjoy sun-filled, open living spaces with hardwood floors and recessed lighting throughout, a cozy sunroom, a private terrace perfect for watching the sunset. Set on a picturesque half-acre lot, the property offers a spacious backyard, a private vegetable garden, and easy access to a local farm for fresh produce. A nearby bike path adds to the appeal for outdoor lovers. Parking is abundant, with 2 garage spaces and 4 additional driveway spots. Beautifully maintained and freshly upgraded throughout. This is a rare opportunity to enjoy a beautifully renovated home in one of Lexington's most sought-after school districts, schedule your showing today!
- Listing Status:
- Active
- Date Added:
- September 2, 2026
- Data Last Updated:
- September 14, 2026 at 4:06AM
- Listing Office:
- Giant Realty : 617-826-9689
- Listing Agent:
- Angel Zhao : 857-858-0368
- MLS ID:
- 73571441

- General: PorchDeck - CompositeRain GuttersStorageScreensGarden
- Parking: Parking spaces: 6
- Windows: Screens
- Originating MLS: MLS Property Information Network
- County: Middlesex
- Zoning: 547643
- Source: MLS Property Information Network
This listing courtesy of Angel Zhao , Giant Realty
 New - 3 days ago