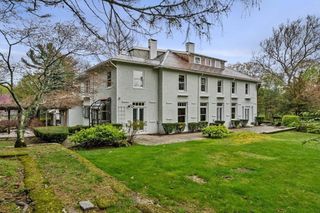
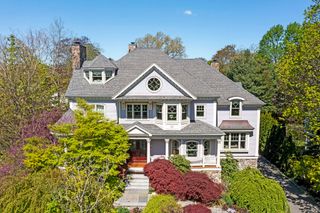
29 Hayes Lane, Lexington, MA 02420
- 5 beds |
- 7 baths |
- 7,051 sqft
 Rental
  Built in 2018
  1.09acre lot
 4 car garage
  $3/sqft
  Listed 3 months ago
Property Description
Upon entering the foyer of this prestigious home, you will be impressed with the beautiful hardwood floors. Work from home in your office that is set up for success w/ beautiful custom built-ins. Cooking will be a dream in your chef's kitchen accompanied by professional grade appliances, floor to ceiling cabinetry, quartz countertops & walk-in Butler’s pantry w/ wall ovens. Enjoy the company of friends & family at the bar in the kitchen or gathered around the extra large island. All which is open to the fully furnished family room. Enjoy dinner in the formal dining room & then cozy up to the gas fireplace in the formal living room. Smore's anyone?! Lead your guests to the patio to lounge by the gas fire-pit. This home will be your Summer retreat basking by the salt water heated pool or hanging in the cabana. All 5 bedrooms have full private baths. Beautiful main suite w/ sitting area & large walk in closet, wet bar w/ beverage center, fireplace & dual spa bathrooms.
- Listing Status:
- Active
- Date Added:
- June 8, 2026
- Data Last Updated:
- September 14, 2026 at 2:07AM
- Listing Office:
- Keller Williams Realty North Central : 978-840-9000
- Listing Agent:
- Jennifer Haloon : 508-331-2092
- MLS ID:
- 73532079

- General: PorchDeck - CompositePatioPool - Inground HeatedCabanaRain GuttersStorageProfessional LandscapingSprinkler SystemDecorative LightingScreensFenced YardStone WallCabana
- Pool: Pool - Inground Heated
- Parking: Parking spaces: 10
- Windows: Screens
- Originating MLS: MLS Property Information Network
- County: Middlesex
- Zoning: 553150
- Fencing: Fenced
- Source: MLS Property Information Network
This listing courtesy of Jennifer Haloon , Keller Williams Realty North Central