50 Kendall Rd, Lexington, MA 02421
- 5 beds |
- 4 baths |
- 2,492 sqft
 Single-Family Home
  Built in ——
  0.36acre lot
 2 car garage
  $512/sqft
  Listed 3 days ago
Property Description
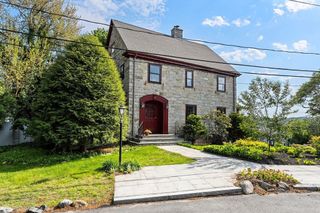
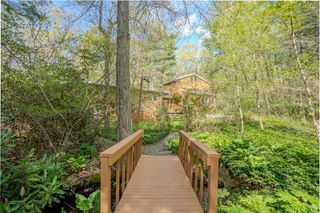
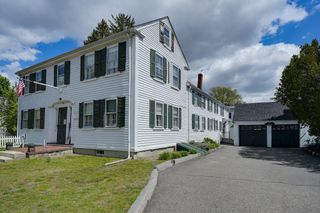
An antique lover’s dream! The Joseph Smith House is one of 24 of Lexington's "Witness Houses". Originally built in 1765 and relocated to this convenient setting near Lexington Center in 1988, this charming Colonial beautifully blends historic character with thoughtful updates. While preserving its original detail and charm, the home was updated with a new foundation, kitchen, baths, plumbing, electrical, and heating systems. Features include- exposed beams, built in cabinets, a handsome cast iron stove in the dining room, and gorgeous terraced gardens that enhance the home’s timeless appeal. Be sure to view the oversized "barn" with 2 car garage and loft with great potential.
- Listing Status:
- Active
- Date Added:
- May 27, 2026
- Data Last Updated:
- May 30, 2026 at 7:08AM
- Listing Office:
- Berkshire Hathaway HomeServices Commonwealth Real Estate : 781-862-0202
- Listing Agent:
- Lester Savage : 781-504-6856
- MLS ID:
- 73525223

- General: Deck - WoodRain GuttersProfessional LandscapingGardenStone Wall
- Style: ColonialAntiqueFarmhouse
- Parking: DetachedGarage Door OpenerStorageWorkshop in GarageOff StreetUnpavedParking spaces: 6
- Roofing: Shingle
- Windows: Storm Window(s)
- General: FrameConcrete Perimeter
- Road/Access: Public
- Originating MLS: MLS Property Information Network
- County: Middlesex
- Zoning: RSM:0032 L:00069B550745
- Utilities: for Gas Rangefor Electric OvenWasher Hookup220 VoltsCircuit Breakers200+ Amp Service
- Water: Public
- Sewer: Public Sewer
- Source: MLS Property Information Network
This listing courtesy of Lester Savage , Berkshire Hathaway HomeServices Commonwealth Real Estate
Monthly Payment
- Principal & Interest $
- Property Taxes $
- Home Insurance $
- VA Funding Fee $