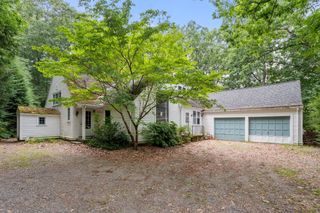
126 Lexington Road, Lincoln, MA 01773
- 3 beds |
- 3 baths |
- 1,990 sqft
 Single-Family Home
  Built in 1950
  0.96acre lot
 2 car garage
  $646/sqft
  Listed 9 days ago
Property Description
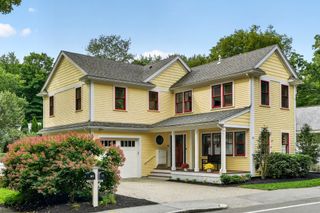
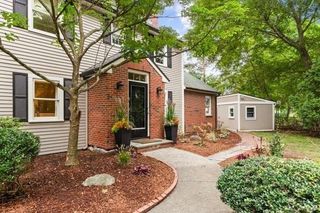
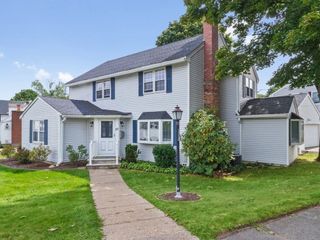
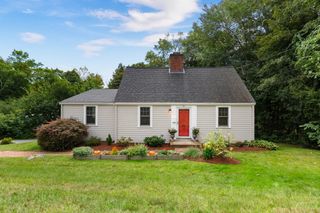
BEAUTIFULLY UPDATED CONTEMPORARY HOME IN A SERENE NATURAL SETTING! This exceptional 8-room residence blends modern design with the timeless charm of a New England community. A 1999 addition created formal living and dining rooms, a spacious three-room primary suite with luxurious granite and mahogany bath, garage, and new septic system. The gourmet kitchen, renovated in 2007, features granite, oak cabinetry, stainless-steel appliances, and quality finishes. Three full baths have been updated. French doors open to a two-level deck, patio, and balcony overlooking beautiful gardens and lush grounds. The sun-filled lower-level family room opens to the deck and expansive yard, ideal for entertaining and enjoying indoor/outdoor living. Hardwood floors, detailed moldings, premium windows, built-ins, custom millwork, stone walls, and distinctive architectural details reflect exceptional quality. Peaceful and private yet conveniently located with quick access to Routes 2 and 95. A distinctive home offering character, comfort, beautiful gardens, and exceptional living spaces.
- Listing Status:
- Active
- Date Added:
- September 4, 2026
- Data Last Updated:
- September 13, 2026 at 1:08PM
- Listing Office:
- MGS Group Real Estate LTD - Wellesley : 617-714-4544
- Listing Agent:
- Peter Hill : 508-353-9721
- MLS ID:
- 73571952

- General: Deck - WoodPatioBalconyRain GuttersStorageProfessional LandscapingScreens
- Style: Contemporary
- Parking: AttachedGarage Door OpenerPaved DriveOff StreetPavedParking spaces: 8
- Roofing: Shingle
- Windows: Insulated WindowsScreens
- General: FrameConcrete Perimeter
- Road/Access: Public
- Originating MLS: MLS Property Information Network
- County: Middlesex
- Zoning: R1563060
- Utilities: for Electric Rangefor Electric DryerWasher HookupCircuit Breakers
- Water: Public
- Sewer: Private Sewer
- Source: MLS Property Information Network
- Exclusions: See Broker For Details.
This listing courtesy of Peter Hill , MGS Group Real Estate LTD - Wellesley
Monthly Payment
- Principal & Interest $
- Property Taxes $
- Home Insurance $
- VA Funding Fee $

 New - 2 days ago