22 Old Cambridge Turnpike, Lincoln, MA 01773
- 4 beds |
- 4 baths |
- 6,494 sqft
 Single-Family Home
  Built in 1940
  2.51acre lot
 3 car garage
  $239/sqft
  Listed 7 days ago
Property Description
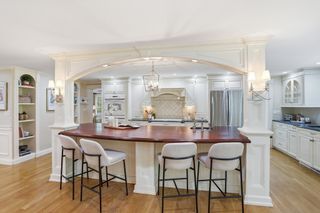
BEST VALUE IN LINCOLN! Vacation at Home Year-Round. A truly one-of-a-kind offering, this exceptional property features a beautifully renovated four-bedroom, three-bathroom contemporary home plus an expansive detached pool house complete with a full kitchen and bathroom, ideal as a second residence for multigenerational living, extended guests, an au pair/nanny suite, or potential ADU rental income stream (Accessory Dwelling Unit; subject to local regulations). Together, the property offers more than 6,000 square feet of versatile living space on a 2.5-acre private lot. The main residence is filled with natural light and showcases an open concept floor plan designed for both comfortable everyday living and effortless entertaining. Recent updates include a stylish kitchen, renovated bathrooms, wet bar, and multiple outdoor living spaces that seamlessly connect the home to its picturesque surroundings. Recently recognized by Yankee Magazine as one of the Top Five Towns in Massachusetts, Lincoln is renowned for its scenic beauty, miles of conservation land and trails, vibrant cultural offerings, and newly renovated schools. Just minutes from Cambridge, Boston, and major commuting routes, this remarkable property offers an exceptional combination of privacy, flexibility, and convenience. Whether you're seeking room for extended family, a guest retreat, or simply an extraordinary lifestyle, this is a rare opportunity to own one of Lincoln's most distinctive properties at an exceptional value.
- Listing Status:
- Active
- Date Added:
- July 30, 2026
- Data Last Updated:
- August 6, 2026 at 10:06PM
- Listing Office:
- Compass : 351-207-1153
- Listing Agent:
- Doug Carson : 617-448-1913
- MLS ID:
- 73557003

- General: Deck - WoodPool - Inground HeatedStorageProfessional LandscapingGuest HouseGuest House
- Style: Contemporary
- Pool: Pool - Inground HeatedIndoor
- Parking: AttachedGarage Door OpenerPaved DriveOff StreetParking spaces: 9
- Roofing: Shingle
- General: FrameConcrete PerimeterStone
- Road/Access: Public
- Originating MLS: MLS Property Information Network
- County: Middlesex
- Zoning: R1562839
- Utilities: for Electric Rangefor Electric Ovenfor Gas DryerWasher Hookup100 Amp Service200+ Amp Service
- Water: Public
- Sewer: Private Sewer
- Source: MLS Property Information Network
This listing courtesy of Doug Carson , Compass
Monthly Payment
- Principal & Interest $
- Property Taxes $
- Home Insurance $
- VA Funding Fee $