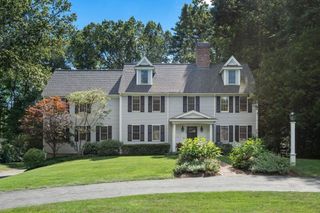
4 Cedar Road, Lincoln, MA 01773
- 4 beds |
- 4 baths |
- 4,963 sqft
 Single-Family Home
  Built in 1942
  0.92acre lot
 2 car garage
  $402/sqft
  Listed 4 days ago
Property Description
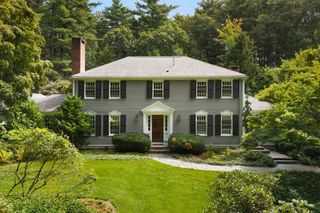
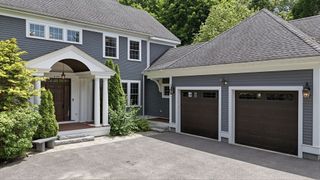
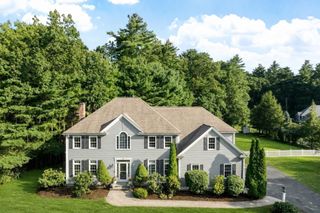
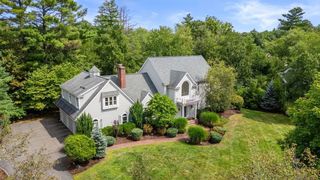
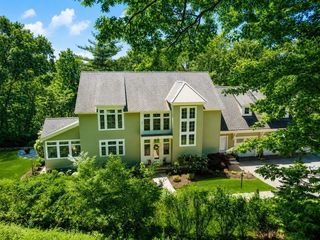
Distinctive, stylish, and beautifully connected to its natural surroundings, this sophisticated Lincoln residence offers exceptional space, versatility, and light. Situated on a quiet cul-de-sac, the home is designed for both everyday living and memorable entertaining. Spectacular natural light fills the rooms, highlighting thoughtfully designed spaces and creating an inspiring atmosphere throughout.On the first two levels there are dedicated living, family, and dining rooms, a den, and multiple flexible spaces ideal for home offices, recreation, a gym, or creative pursuits. Upstairs showcases four bedrooms, one of which is a serene primary suite offering a private retreat, complete with a renovated bathroom. The newly designed mudroom provides stylish organization for daily life, and a welcoming entry. Once outside, well-established landscaping frames the sprawling, partially fenced yard, while a bluestone patio and pool create a private indoor-outdoor oasis. Whether gathering with friends, relaxing poolside, or simply enjoying the surrounding greenery, the property offers a rare sense of tranquility. Ideally located close to Lincoln’s charming town center, scenic conservation trails, and commuting routes, this exceptional home brings together architectural character, generous proportions, and everyday convenience.
- Listing Status:
- Active
- Date Added:
- September 9, 2026
- Data Last Updated:
- September 13, 2026 at 7:07PM
- Listing Office:
- Compass : 351-207-1153
- Listing Agent:
- Evarts + McLean Group : 617-429-2570
- MLS ID:
- 73574400

- General: PatioPool - Inground HeatedRain GuttersStorageProfessional LandscapingScreensFenced Yard
- Style: Farmhouse
- Pool: Pool - Inground Heated
- Parking: DetachedPaved DriveOff StreetPavedParking spaces: 6
- Roofing: Shingle
- Windows: Insulated WindowsScreens
- General: FrameConcrete Perimeter
- Road/Access: PublicDead End
- Originating MLS: MLS Property Information Network
- County: Middlesex
- Zoning: R-1563790
- Fencing: Fenced/EnclosedFenced
- Utilities: for Electric Rangefor Electric Ovenfor Electric DryerWasher Hookup200+ Amp Service
- Water: Public
- Sewer: Private Sewer
- Source: MLS Property Information Network
This listing courtesy of Evarts + McLean Group , Compass
Monthly Payment
- Principal & Interest $
- Property Taxes $
- Home Insurance $
- VA Funding Fee $

 New - 3 days ago