240 Taylor St, Littleton, MA 01460
- 4 beds |
- 3 baths |
- 2,999 sqft
 Single-Family Home
  Built in 1985
  0.93acre lot
 2 car garage
  $243/sqft
  Listed 1 month ago
Property Description
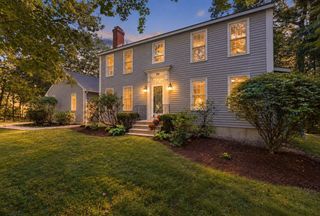
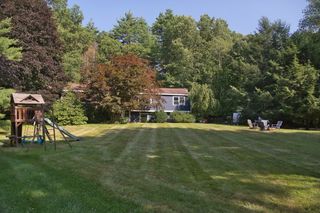
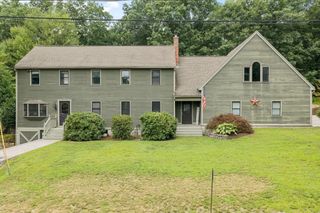
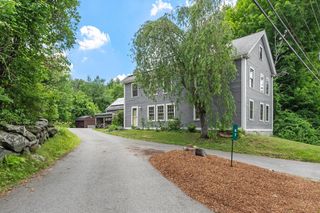
New, Improved Price & seller offering a 1-0 Mortgage Rate Buy Down. A singular opportunity to own a beautiful center-entrance Colonial with great bones & abundant space. The home has been conscientiously tended to by the original owners. The eat-in-kitchen is exceptionally generous - ideal for family meal prep or entertaining friends. Flexible living spaces include both living and family room w/fireplace on the first floor, while a giant, fully finished basement offers room for recreation, office, or whatever the hobby. Spacious bedrooms, newly remodeled baths, fresh paint and new carpet on the 2nd floor and in basement make the home move-in ready. Outside, a large, level, newly hydro-seeded yard offers a blank canvas for gardens or entertaining.
- Listing Status:
- Active
- Date Added:
- August 20, 2026
- Data Last Updated:
- October 5, 2026 at 7:07PM
- Listing Office:
- Keller Williams Realty Boston Northwest : 978-369-5775
- Listing Agent:
- Lisa Stahovec : 978-760-2423
- MLS ID:
- 73566071

- General: Rain Gutters
- Style: Colonial
- Parking: DetachedGarage Door OpenerGarage Faces SidePaved DrivePavedParking spaces: 4
- Roofing: Shingle
- General: FrameConcrete Perimeter
- Road/Access: Public
- Originating MLS: MLS Property Information Network
- County: Middlesex
- Zoning: RM:0R09 B:0031 L:0002566294
- Utilities: for Electric Rangefor Electric Dryer200+ Amp Service
- Water: Public
- Sewer: Private Sewer
- Source: MLS Property Information Network
- Exclusions: Kitchen Chandelier Shades.
This listing courtesy of Lisa Stahovec , Keller Williams Realty Boston Northwest
Monthly Payment
- Principal & Interest $
- Property Taxes $
- Home Insurance $
- VA Funding Fee $