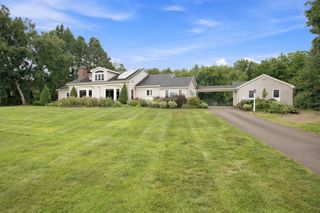
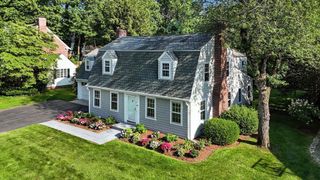
79 Silver Birch Road, Longmeadow, MA 01106
- 5 beds |
- 5 baths |
- 3,484 sqft
 Single-Family Home
 Built in 1963
 0.77acre lot
 2 car garage
 $286/sqft
 Listed 3 months ago
Property Description
Spectacular 3,484-square-foot, 5-bedroom, 5-bath Colonial set on a stunning .77 acre private oasis, offering an exceptional blend of luxury, privacy, and resort-style living. Meticulously landscaped grounds feature professionally designed gardens, a lovely stone patio, sparkling in-ground saltwater pool, hot tub, and a stone Island with pergola creating an extraordinary setting for relaxing and entertaining. The beautiful detached pool house was constructed with a foundation designed to accommodate a future residential conversion to a private guest suite, home office, studio or future ADU, subject to town approvals. Inside, exceptional craftsmanship and timeless details are showcased throughout, including gleaming hardwood floors with inlays, elegant moldings, columns and woodwork, custom built-ins and window seats, two fireplaces, cathedral and tray ceilings, stylish light fixtures and chandeliers, skylights, and expansive windows that fill the home with natural light and bring the beauty of the outdoors in. The thoughtfully designed floor plan features two spacious primary suites, one conveniently located on the first floor, offering potential for an in-law suite, and another on the second, each with luxurious, spa-inspired baths. At the heart of the home is a spectacular chef's kitchen with high-end appliances, abundant custom cabinetry, granite countertops, and a generous center island with seating. The kitchen flows seamlessly into a breathtaking great room featuring a floor-to-ceiling stone fireplace, cathedral ceiling, skylights, custom window seat, and dramatic floor-to-ceiling windows overlooking the exquisite grounds. A private home office with built-in desks and cabinetry provides an ideal workspace. The finished lower level offers a media room, exercise room, bath, cedar closet, and abundant storage. Additional highlights include a mudroom, first-floor laundry, two-zone central air, two-zone gas heat, sprinkler and alarm systems, surround sound, certified lead treated and attached two-car garage. A rare combination of elegance, comfort, privacy, and amenities, this exceptional property offers an extraordinary lifestyle both inside and out. Please see the attached feature sheet and floor plan for an even closer look at all this remarkable property has to offer!
- Listing Status:
- Active
- Date Added:
- August 20, 2026
- Data Last Updated:
- November 19, 2026 at 7:07AM
- Listing Office:
- William Raveis R.E. & Home Services : 413-565-2111
- Listing Agent:
- Anita Taylor : 413-265-3844
- MLS ID:
- 73566220

- General: DeckPatioPool - IngroundRain GuttersHot Tub/SpaProfessional LandscapingSprinkler SystemDecorative LightingScreensFenced YardGardenOtherPrivate
- Style: Colonial
- Pool: In Ground
- Parking: AttachedGarage Door OpenerStorageGarage Faces SidePaved DriveOff StreetPavedParking spaces: 8
- Roofing: Shingle
- Windows: SkylightScreens
- General: FrameConcrete PerimeterBlock
- Road/Access: Public
- Originating MLS: MLS Property Information Network
- County: Hampden
- Zoning: RA2M:0654 B:0042 L:00632546964
- Fencing: Fenced/EnclosedFenced
- Utilities: for Gas RangeCircuit Breakers200+ Amp Service
- Water: Public
- Sewer: Public Sewer
- Source: MLS Property Information Network
- Exclusions: Washer And Dryer
This listing courtesy of Anita Taylor , William Raveis R.E. & Home Services
Monthly Payment
- Principal & Interest $
- Property Taxes $
- Home Insurance $
- VA Funding Fee $