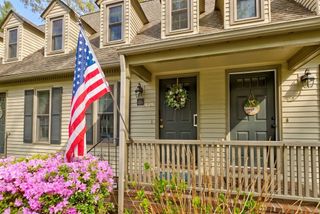
118 Smith St 3, Lowell, MA 01851
- 2 beds |
- 2 baths |
- 1,745 sqft
 Condominium
  Built in 2007
  —— sqft lot
  2 car garage
  $280/sqft
  Listed 3 days ago
Property Description
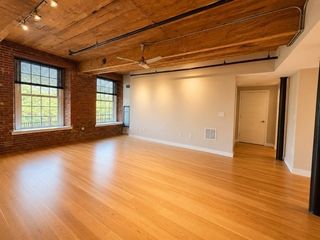
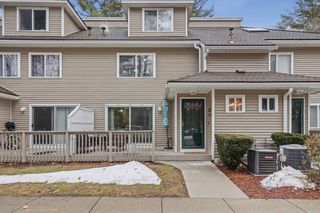
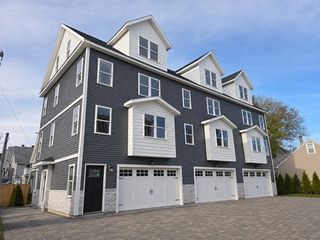
Sun-drenched and rarely available end-unit townhome offering the perfect blend of style, space, & convenience! Featuring two generously sized bedrooms, a huge loft for additional living space, flexible office or fitness area, & an oversized two-car garage with exceptional storage. Hardwood flooring shines throughout the first-floor living area. The kitchen features granite countertops, a convenient breakfast bar, and opens to the bright dining area with glass sliding door leading to the newly stained deck. The spacious living room creates the perfect setting for entertaining and everyday living. Upstairs, the window-filled landing offers ideal space for a home office, exercise area, or cozy sitting nook. The large primary bedroom features two spacious closets, soaring ceilings w/ exposed beams, & stairs leading to the versatile loft area. Full bath w/double granite vanity. Convenient commuter-friendly location close to restaurants, shopping & commuter rail. Move-in ready & a true gem!
- Listing Status:
- Active
- Date Added:
- May 27, 2026
- Data Last Updated:
- May 30, 2026 at 9:06PM
- Listing Office:
- One Realty Boston : 857-222-8400
- Listing Agent:
- Leah Cataldo : 857-222-8400
- MLS ID:
- 73525497

- General: Deck - Wood
- Parking: AttachedGarage Door OpenerParking spaces: 2
- Roofing: Shingle
- Windows: Window(s) - Bay/Bow/BoxInsulated Windows
- General: Frame4
- HOA Amenities: SewerInsuranceMaintenance StructureRoad MaintenanceMaintenance GroundsSnow RemovalTrashReserve Funds223.0Monthly
- Originating MLS: MLS Property Information Network
- County: Middlesex
- Zoning: TMFM:122 B:5400 L:118 U:34696155
- Utilities: for Gas Rangefor Electric DryerWasher HookupIcemaker ConnectionCircuit Breakers
- Water: Public
- Sewer: Public Sewer
- Source: MLS Property Information Network
- Exclusions: Black Tool Storage In Garage And Furniture.
This listing courtesy of Leah Cataldo , One Realty Boston
Monthly Payment
- Principal & Interest $
- Property Taxes $
- Home Insurance $
- VA Funding Fee $

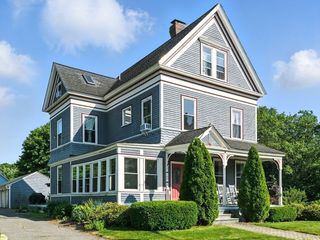
 New - 2 days ago