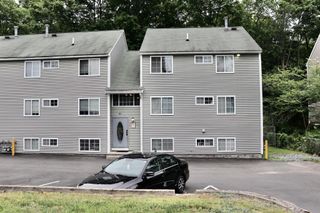
1261 Pawtucket Blvd 6, Lowell, MA 01854
- 2 beds |
- 2 baths |
- 936 sqft
 Condominium
  Built in 1983
  —— sqft lot
  1 car garage
  $347/sqft
  Listed 3 days ago
Property Description
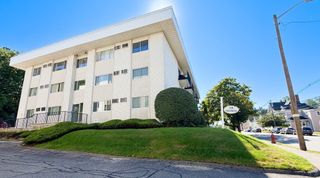
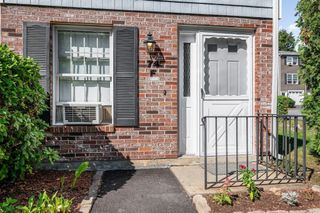
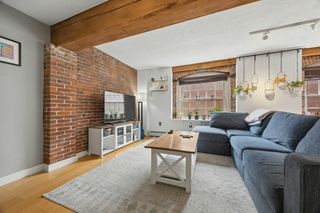
Welcome to Country Club Condominiums! 1261 Pawtucket Blvd Unit 6 offers a spacious three-level townhouse layout with 2 bedrooms, 1.5 baths and an attached one-car garage. The entry level provides direct garage access along with a convenient storage area and in-unit laundry hookups (Washer & Dryer included). Upstairs, the main living level features a functional kitchen, half bath, and an open-concept dining and living area with access to a private balcony. The third floor offers two generously sized bedrooms and a full bath. Conveniently located in Lowell's Pawtucketville neighborhood with easy access to shopping, major routes, the Merrimack River, UMass Lowell and area amenities. These affordable units don't come up often and with little effort, this one can be special. Whether you're a first-time buyer, downsizing, or looking for an investment opportunity, this townhouse offers an affordable alternative to renting and a great opportunity to make it your own.
- Listing Status:
- Active
- Date Added:
- September 10, 2026
- Data Last Updated:
- September 14, 2026 at 12:06AM
- Listing Office:
- Berkshire Hathaway HomeServices Verani Realty : 603-434-2377
- Listing Agent:
- Brian Healy : 603-818-1330
- MLS ID:
- 73574958

- General: Deck - WoodBalcony
- Parking: UnderGarage Door OpenerOff StreetGuestPavedParking spaces: 2
- Roofing: Shingle
- Windows: Insulated Windows
- General: Frame3
- HOA Amenities: WaterSewerInsuranceMaintenance GroundsSnow Removal425.0Monthly
- Originating MLS: MLS Property Information Network
- County: Middlesex
- Zoning: Residntl012 4540 1261 00063174200
- Utilities: for Electric RangeWasher HookupCircuit Breakers
- Water: Public
- Sewer: Public Sewer
- Source: MLS Property Information Network
This listing courtesy of Brian Healy , Berkshire Hathaway HomeServices Verani Realty
Monthly Payment
- Principal & Interest $
- Property Taxes $
- Home Insurance $
- VA Funding Fee $

 New - 3 days ago