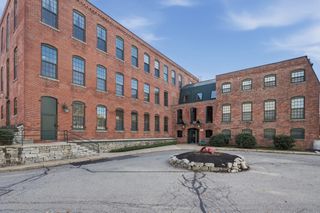
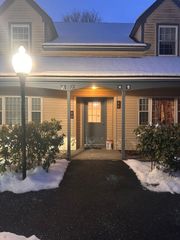
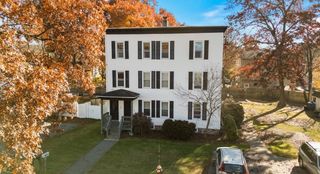
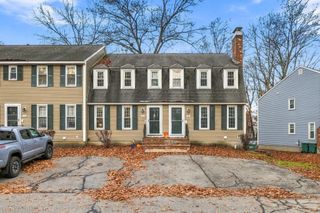
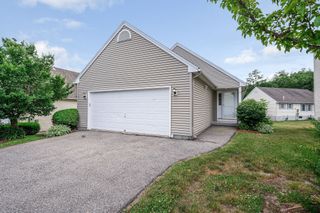
130 John Street 355, Lowell, MA 01852
- 2 beds |
- 2 baths |
- 1,302 sqft
 Condominium
 Built in 1871
 —— sqft lot
 —— car garage
 $345/sqft
 Listed 1 day ago
Property Description
LUXURY AT ITS FINEST!!!...WELCOME HOME to 130 John Street at Desirable “Waterfront Lofts at Boott Mills" on the Merrimack River!.. This BEAUTIFUL One-Level Garden-Style Condo offers 2+Bedrooms/2 Full Baths, UPDATED KITCHEN w/Stainless Steel Appliances w/Breakfast Nook, Good-Sized Living Room w/ Exposed Brick & Exposed Beams...Plus a BONUS ROOM that can used as a Dining Room, Den, Home office, or 3rd BEDROOM...OPEN FLOOR PLAN...HIGH CEILINGS...WALK-IN PANTRY...TRACK LIGHTING...IN UNIT WASHER/DRYER...CENTRAL AIR...EXPOSED BEAMS...EXPOSED BRICK...FLOOR TO CEILING WINDOWS brings EXTRA LIGHT...BRIGHT & SUNNY UNIT...Experience resort-style living with an impressive array of Amenities, including a Security Fob System, Resident Lounge, Fitness Center with Stretching Room, Game Room, Mail Room, and Spectacular Rooftop DECK overlooking the Merrimack River!...Convenient to Historic Downtown Lowell, the Lowell Connector, Routes 495, 93, 3 & New Hampshire!!...A PLEASURE TO SHOW!!!
- Listing Status:
- Active
- Date Added:
- November 18, 2026
- Data Last Updated:
- November 19, 2026 at 7:07AM
- Listing Office:
- RE/MAX 360 : 978-535-3122
- Listing Agent:
- Regina Paratore : 781-608-8040
- MLS ID:
- 73603375

- Parking: Parking spaces: 0
- General: 1
- HOA Amenities: Hot WaterElevator(s)Recreation FacilitiesFitness CenterClubroomGasInsuranceMaintenance StructureRoad MaintenanceMaintenance GroundsSnow RemovalTrashReserve Funds644.74Monthly
- Originating MLS: MLS Property Information Network
- County: Middlesex
- Zoning: call City4682217
- Utilities: for Gas RangeCircuit Breakers
- Water: Public
- Sewer: Public Sewer
- Source: MLS Property Information Network
This listing courtesy of Regina Paratore , RE/MAX 360
Monthly Payment
- Principal & Interest $
- Property Taxes $
- Home Insurance $
- VA Funding Fee $