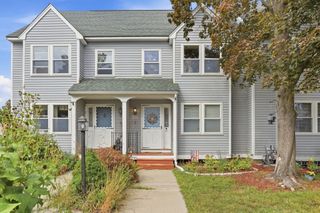
1975 Middlesex St 28, Lowell, MA 01851
- 2 beds |
- 2 baths |
- 1,432 sqft
 Condominium
  Built in 2011
  —— sqft lot
  1 car garage
  $341/sqft
  Listed 19 days ago
Property Description
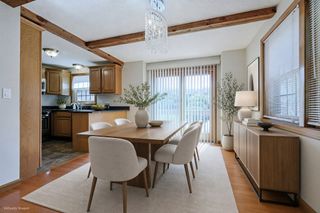
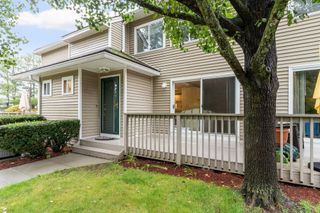
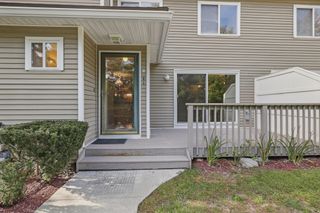
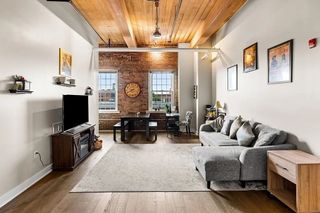
Seller will consider a credit towards painting the unit .Located at Millview Estates, a sought after townhouse community in Lowell. This townhouse includes an eat in kitchen with granite counters, a large island and dining area, sliders to exterior landing/deck & stainless steel appliances included. Open to an adjoining Living Room with 3 large windows for natural light. There are 2 bedrooms upstairs, one with 2 double closets. 2nd floor laundry area and full bath with double vanity. The large Bonus room on the top level can have multiple options, Media room, Playroom, Bedroom, Home Office or whatever your needs may be. Basement level access to 1 car garage, coat closet, utility/storage room and large closet for plenty of storage. This unit has easy access to Highways, shopping, medical facilities. and the charter school.
- Listing Status:
- Active
- Date Added:
- September 16, 2026
- Data Last Updated:
- October 5, 2026 at 7:07PM
- Listing Office:
- LAER Realty Partners : 978-251-8221
- Listing Agent:
- Darshana Shah : 978-808-6170
- MLS ID:
- 73578471

- General: Deck
- Parking: UnderGarage Door OpenerStorageOff StreetGuestPavedParking spaces: 2
- Roofing: Shingle
- General: Frame4
- HOA Amenities: InsuranceMaintenance StructureRoad MaintenanceMaintenance GroundsSnow Removal315.0Monthly
- Originating MLS: MLS Property Information Network
- County: Middlesex
- Zoning: SMUM:33 B:4085 L:1975 U:284635802
- Utilities: for Gas RangeWasher HookupCircuit Breakers
- Water: Public
- Sewer: Public Sewer
- Source: MLS Property Information Network
This listing courtesy of Darshana Shah , LAER Realty Partners
Monthly Payment
- Principal & Interest $
- Property Taxes $
- Home Insurance $
- VA Funding Fee $