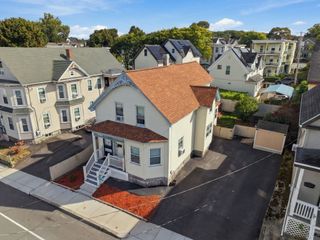
205 Remington St, Lowell, MA 01852
- 3 beds |
- 2 baths |
- 2,251 sqft
 Single-Family Home
 Built in 1960
 0.26acre lot
 —— car garage
 $262/sqft
 Listed 5 days ago
Property Description
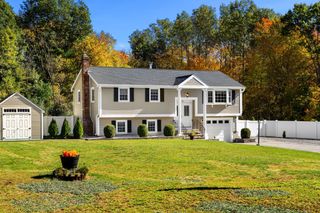
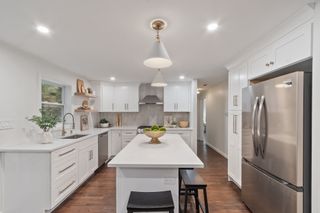
Welcome to 205 Remington St! Nestled in Lowell’s sought-after Belvidere neighborhood, this charming ranch offers the perfect combination of comfort, space, and convenience! Step inside to a bright, sun-filled living room featuring beautiful hardwood floors and a cozy wood-burning fireplace, perfect for those chilly New England evenings. The inviting main level also features a separate dining area with sliders opening to a spacious deck, a kitchen with stainless steel appliances and a double oven, three bedrooms, and an updated full bath. The finished lower level is sure to impress, offering a spacious family room complete with a bar and wood stove, a second full bath, laundry room, and a versatile bonus room ideal for a home office, playroom, or guest space. Outside, enjoy an expansive fenced-in backyard, oversized deck, and patio, creating a wonderful setting for summer gatherings, gardening, or simply relaxing! Additional highlights include central A/C, an updated heating system, ample parking, a storage room, and an exterior shed. Ideally located just minutes from Routes 495 and 133, public transportation, parks, golf courses, schools, and downtown Lowell’s restaurants and shops. With its flexible living spaces, fantastic outdoor amenities, and desirable location, this home checks all the boxes!
- Listing Status:
- Active
- Date Added:
- October 21, 2026
- Data Last Updated:
- October 26, 2026 at 1:08PM
- Listing Office:
- LAER Realty Partners : 781-627-7200
- Listing Agent:
- The DiPietro and Bekkenhuis Group : 781-346-7645
- MLS ID:
- 73593472

- General: Deck - CompositePatioRain GuttersStorageFenced Yard
- Style: Ranch
- Parking: Paved DriveOff StreetParking spaces: 4
- Roofing: Shingle
- General: FrameBlock
- Road/Access: Public
- Originating MLS: MLS Property Information Network
- County: Middlesex
- Zoning: SSFM:0266 B:4895 L:02053198609
- Fencing: Fenced
- Utilities: Circuit Breakers
- Water: Public
- Sewer: Public Sewer
- Source: MLS Property Information Network
This listing courtesy of The DiPietro and Bekkenhuis Group , LAER Realty Partners
Monthly Payment
- Principal & Interest $
- Property Taxes $
- Home Insurance $
- VA Funding Fee $